
Primary on Main - Eco Friendly
















Address
1190 Sanders Road, Benson, NC
Price
$ 1,075,000
Property Attributes
- MLS#100571433
- TypeSingle Family
- Listing Status Active
- CountyJOHNSTON
- CityBenson
- AreaNot In Subdivision
- NeighborhoodBenson
- Zip27504
- StyleSingle Family Residence
- Year Built1989
- Price$ 1,075,000
- Bedrooms3
- Full Bathrooms3
- Half Bathrooms0
- Sqr Footage2385
- Lot Size10 Acres
Data Source:
North Carolina Regional MLS (NCRMLS)
Property Description
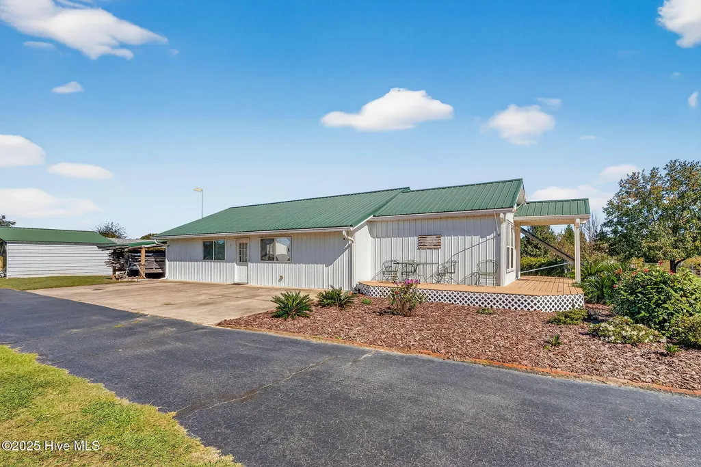
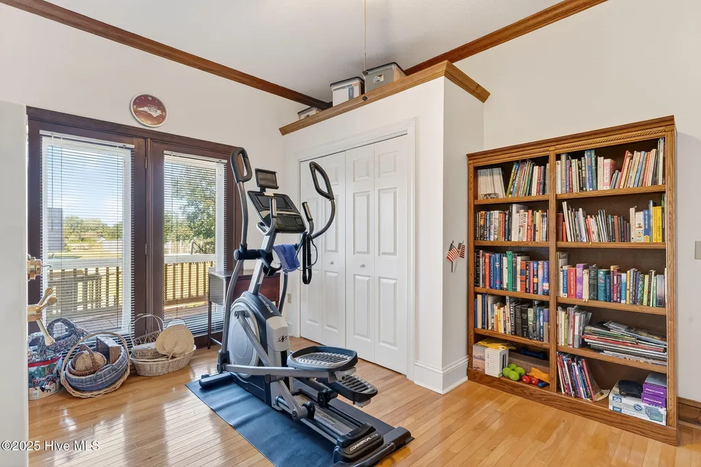
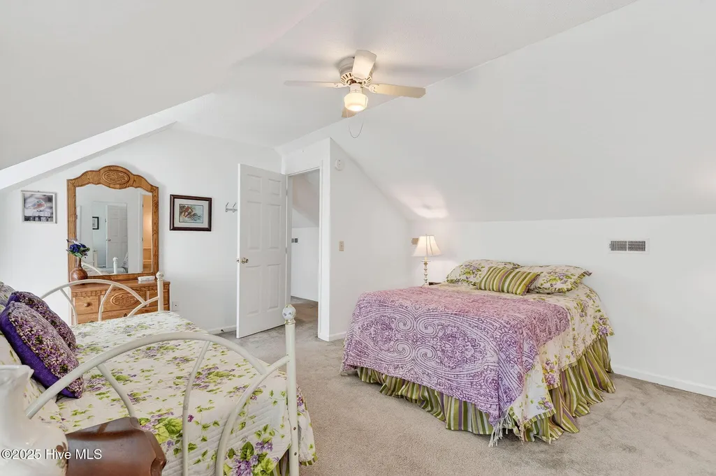
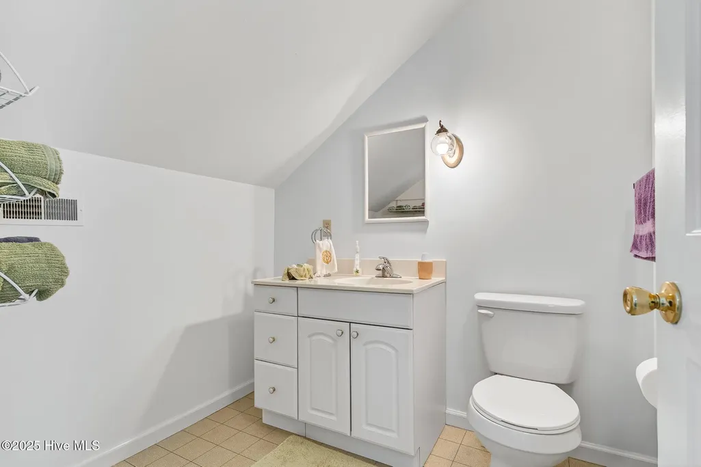
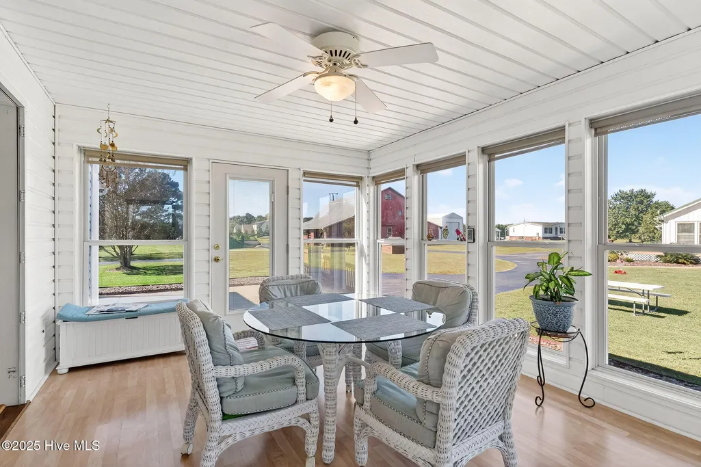
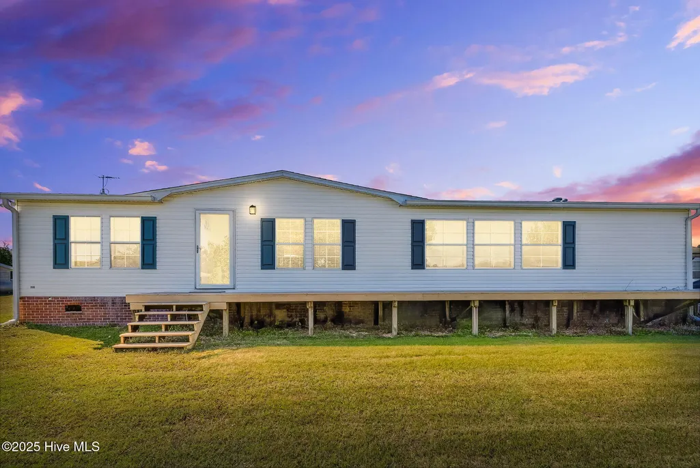
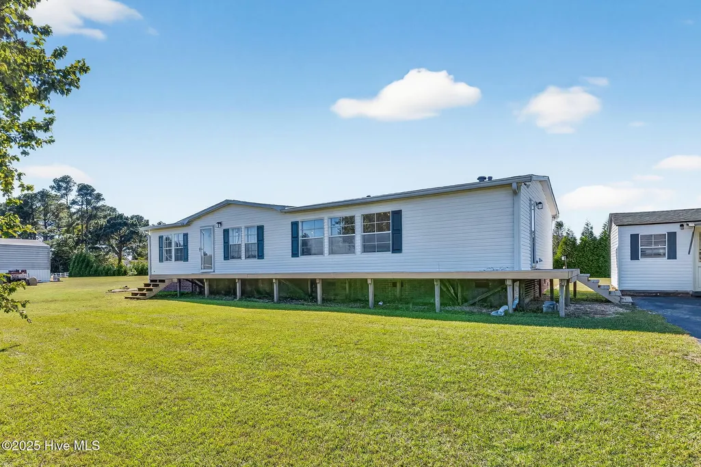
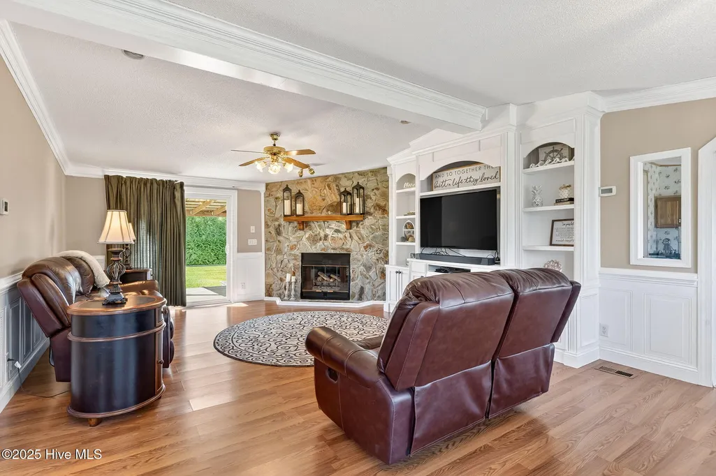
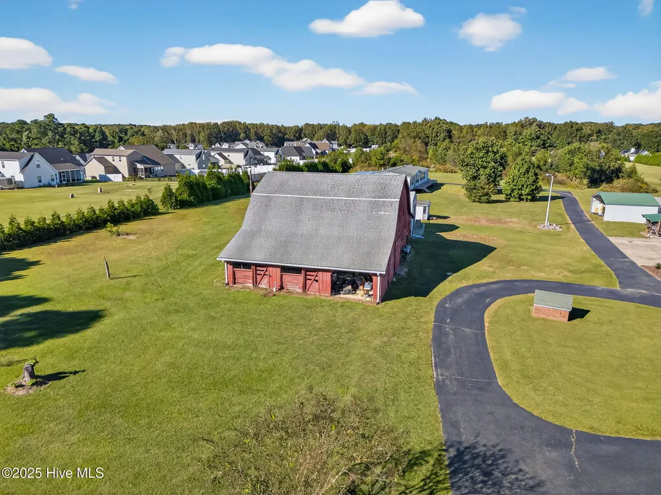
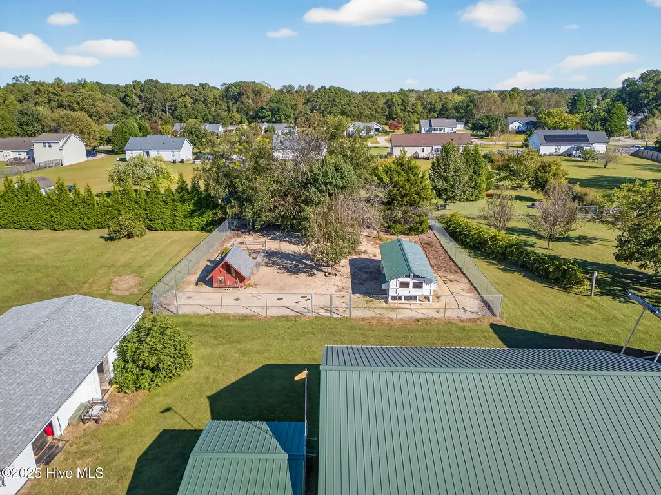
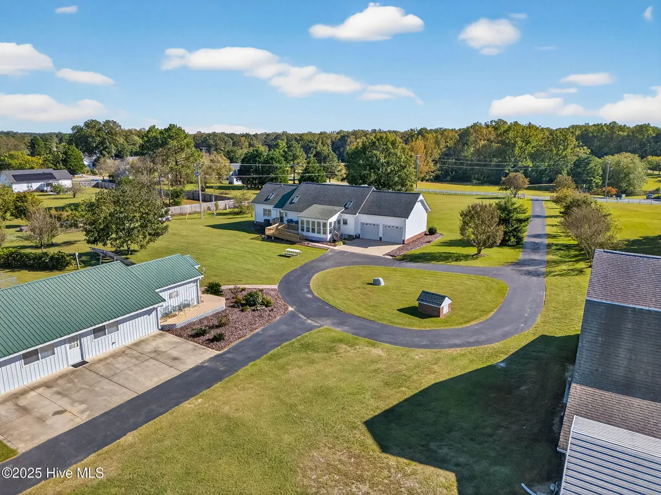
MULTI-GENERATIONAL LIVING on 10 BEAUTIFUL ACRES with TWO HOMES, a LARGE BARN, and MULTIPLE SHOPS--an INCREDIBLE OPPORTUNITY near 40/42! This UNIQUE HOMESTEAD offers a 2,400 SF SITE-BUILT HOME featuring a FIRST-FLOOR OWNER'S SUITE with a SPA-LIKE BATH, LARGE ISLAND KITCHEN, WOOD FLOORING, BUILT-INS, and an OFFICE (3 BR / 2 BA), along with a 1,590 SF UPGRADED MANUFACTURED HOME (3 BR / 2 BA), ideal for EXTENDED FAMILY, GUESTS, or RENTAL INCOME. The OUTDOOR FEATURES set this property apart! A HUGE BARN with HAY LOFT currently serves as a FULLY EQUIPPED WORKSHOP and can easily be converted back into a HORSE BARN with 4-5 STALLS. Additional outbuildings include a CLIMATE-CONTROLLED SHOP perfect for an OFFICE or CLASSROOM and a TALL GARAGE-STYLE BUILDING with ROLL-UP DOORS and a VEHICLE LIFT that CONVEYS--perfect for MECHANICS or HOBBYISTS. This property is built for COUNTRY LIVING with a PRIVATE GUN RANGE AREA, CHICKEN COOPS, SOLAR PANELS for ENERGY EFFICIENCY, and FRUIT TREES & BUSHES for a true HOMESTEAD EXPERIENCE. The rear of the property offers approximately 5 ACRES OF CLEARED PASTURE, ideal for HORSES or the potential for one or more DREAM HOMESITES (buyer to verify permits). Both homes are WELL-MAINTAINED, MOVE-IN READY, and thoughtfully updated. Enjoy PEACEFUL COUNTRY LIVING with a CONVENIENT COMMUTE to Raleigh and just minutes from Smithfield for shopping, dining, and everyday conveniences. A RARE COMBINATION of SPACE, FLEXIBILITY, and FUNCTION--schedule your private tour today!
| Elementary School | Middle School | High School |
|---|---|---|
| McGee's Crossroads Elementary School | McGees Crossroads Middle School | West Johnston High School |
| Price History | |
|---|---|
| 5/4/2026 | Listed $1,175,000 |
| 7/29/2026 | 9$1,075,000 |
General Features
| Living Area | 2385.0 |
|---|---|
| Heating | Electric,Heat Pump |
| Cooling | Central Air |
| Utilities | Water Available |
| Possession | Close Of Escrow,At Closing |
| Roof | Shingle |
| Appliances | Refrigerator,Range,Dishwasher |
| Zoning | RES |
| Garage Spaces | 3.0 |
| Patio/Porch Features | Deck,Porch |
| Construction Materials | Vinyl Siding,Wood Frame |
| Pets Allowed | Yes |
| Year Built | 1989 |
| View | None |
| Levels | Two |
| Property Subtype | Single Family Residence |
| Tax Year | 2026 |
| Parcel Number | 163500-12-1179 |
| Accessibility | Accessible Hallway(s),Accessible Full Bath,Accessible Doors,Accessible Entrance,Accessible Approach with Ramp |
| County | Johnston |
| Operating Expense | 0.0 |
| New Construction | No |
| Property Type | Residential |
| In City Limits? (Y/N) | No |
| HOA | No |
| Attached Garage | Yes |
| Subdivision Name | Not In Subdivision |
| Garage Y/N | Yes |
| Other Structures | Guest House,Second Garage,Shed(s),See Remarks,Barn(s),Storage,Workshop |
| Total Rooms | 9 |
| Full Baths | 3 |
| Status | Active |
| Directions | Merge onto I-42 W. Take Exit 7 for NC-36/Ranch Rd. Follow Ranch Rd to Barber Mill Rd,then continue onto Cleveland Rd. Turn right on Cleveland Rd,then left onto Polenta Rd. Continue straight to Raleig |
| High School | West Johnston |
| City | Benson |
| Lot Size Units | Acres |
| Lot Size Square Feet | 435600.0 |
| Carport Spaces | 1.0 |
| Carport Y/N | No |
| Elementary School | McGee's Crossroads Elementary School |
| Property Attached Y/N | No |
| Land Lease Y/N | No |
| Home Warranty Y/N | No |
| Middle/Junior High School | McGees Crossroads |
| Lease Considered Y/N | No |
| Virtual Tour | https://vimeopro.com/thebethhinesteam/1190-sanders-road-benson |
| Structure Type | Wood Frame,Stick Built |
| Living Area Units | Square Feet |
| Standard Status | Active |
| Tax Assessed Value | 706880 |
| Legal Description | NCSR 1517 |
| IslandOrMainland | Mainland |
Interior Features
| Interior Amenities | Master Downstairs,Central Vacuum,Walk-in Closet(s),High Ceilings,Solid Surface,Bookcases,Kitchen Island,Apt/Suite,Ceiling Fan(s),Pantry,Walk-in Shower,Walk-In Closet(s) |
|---|---|
| Flooring | Carpet,Tile,Vinyl,Wood |
| Total Fireplaces | 1 |
| Master Bed Level | Primary Living Area |
| Total Stories | 2 |
| Basement (Y/N) | No |
| Air Conditioning Y/N | Yes |
| Heating Y/N | Yes |
| Window Features | Skylight(s) |
| Fireplace Y/N | Yes |
| Laundry Features | Laundry Room |
| Total Bedrooms | 3 |
| Attic Features | Floored,Walk-In |
| Entry Level | 1 |
| Room Type | Master Bedroom,Office,Bedroom 2,Bedroom 3,Dining Room,Family Room,Dining Area,Other,Sunroom |
| Total Baths | 3 |
| Living Area Range | 2200 - 2399 |
| SmokingYN | No |
Exterior Features
| Exterior Finish | Vinyl Siding |
|---|---|
| Fencing | None |
| Parking Features | Garage Faces Rear,Circular Driveway,Attached,Additional Parking,Asphalt,On Site,Paved |
| Lot Features | Horse Farm,Farm,Pasture |
| Water Source | Well |
| Total Parking | 3.0 |
| Lot Size Area | 10.0 |
| Foundation Details | Brick/Mortar,Crawl Space |
| Spa | No |
| Building Area Total | 2385.0 |
| Lot Dimensions | 376x1156x364x1164 |
| Lot Size Acres | 10.0 |
| Frontage Type | See Remarks |
| Waterfront Y/N | No |
| Road Frontage Type | City Street,State Road |
| Crops Included Y/N | No |
| Horse Y/N | No |
Amenities
- Foreclosure
- Views
- Short Sale
- New Construction
- Adult 55+
- Lease To Own
- No HOA Fees
- Furnished
- Primary On Main
- Air Conditioning
- Seller Finance
- Green
- Fixer Upper
- Horse
- Golf
- Fireplace
- Deck
- Garage
- Basement
- Pool
Property vs Single Family Average in 27504
Price
Year Built
Visits
 Copyright © 2026 of the Coastal Carolinas Association of REALTORS® MLS. This information is deemed reliable, but not guaranteed. Neither the Coastal Carolinas Association of REALTORS®, nor the listing broker, nor their agents or subagents, are responsible for the accuracy of the information. The buyer is responsible for verifying all information. This information is provided by the Coastal Carolinas Association of REALTORS® for use by its members and is not intended for any other purpose. Broker ReciprocitySM information is provided exclusively for consumers' personal, non-commercial use and may not be used for any purpose other than to identify prospective properties consumers may be interested in purchasing.
This data is updated on a daily basis. Some properties which appear for sale on this web site may subsequently have sold and may no longer be available. September 25, 2026 2:58 PM UTC
Copyright © 2026 of the Coastal Carolinas Association of REALTORS® MLS. This information is deemed reliable, but not guaranteed. Neither the Coastal Carolinas Association of REALTORS®, nor the listing broker, nor their agents or subagents, are responsible for the accuracy of the information. The buyer is responsible for verifying all information. This information is provided by the Coastal Carolinas Association of REALTORS® for use by its members and is not intended for any other purpose. Broker ReciprocitySM information is provided exclusively for consumers' personal, non-commercial use and may not be used for any purpose other than to identify prospective properties consumers may be interested in purchasing.
This data is updated on a daily basis. Some properties which appear for sale on this web site may subsequently have sold and may no longer be available. September 25, 2026 2:58 PM UTC
 All information deemed reliable but not guaranteed. All properties are subject to prior sale, change or withdrawal. Neither listing broker(s) or information provider(s) shall be responsible for any typographical errors, misinformation, misprints and shall be held totally harmless. Listing(s) information is provided for consumer's personal, non-commercial use and may not be used for any purpose other than to identify prospective properties consumers may be interested in purchasing. The data relating
 The data relating to real estate on this web site comes in part from the Internet Data Exchange program of Hive MLS LLC, and is updated as of September 25, 2026 2:11 PM UTC All information is deemed reliable but not guaranteed and should be independently verified. All properties are subject to prior sale, change, or withdrawal. Neither listing broker(s) nor The Cheek Team shall be responsible for any typographical errors, misinformation, or misprints, and shall be held totally harmless from any damages
