
Price Reduction - Primary on Main

















Address
314 Ne 61st Street, Oak Island, NC
Price
$ 939,000
Property Attributes
- MLS#100563118
- TypeSingle Family
- Listing Status Active
- CountyBRUNSWICK
- CityOak Island
- AreaTranquil Harbor
- NeighborhoodOak Island
- Zip28465
- StyleSingle Family Residence
- Year Built2020
- Taxes$ 4454
- Price$ 939,000
- Bedrooms3
- Full Bathrooms2
- Half Bathrooms1
- Sqr Footage1946
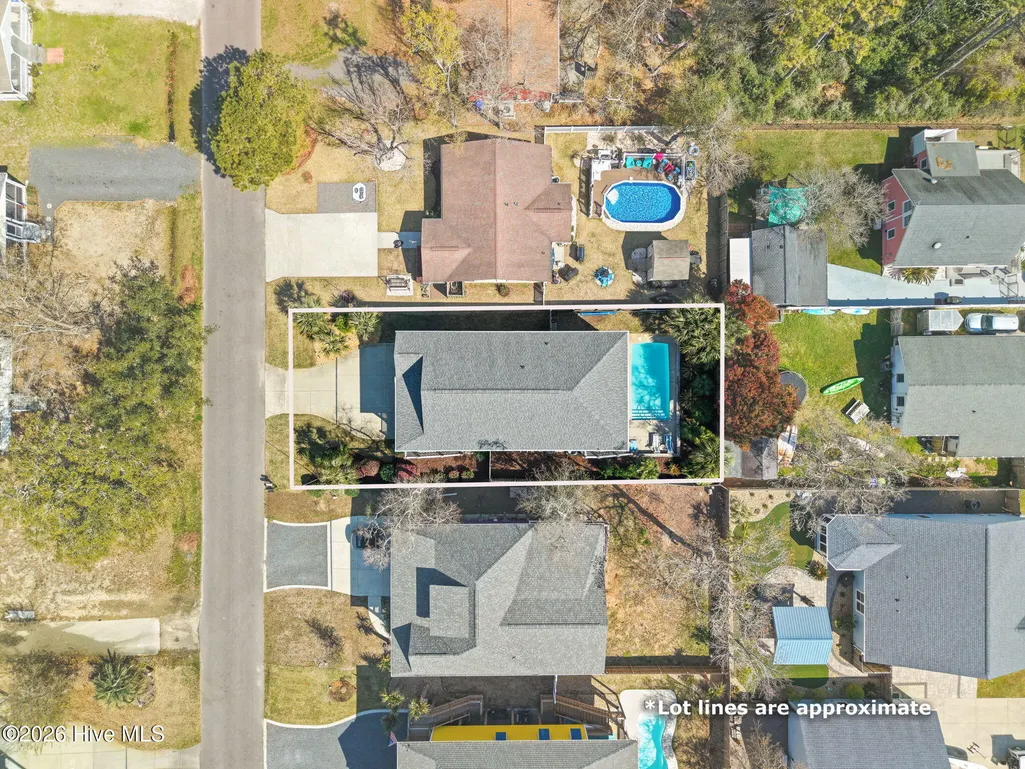
- Lot Size0.15 Acres
Data Source:
Brunswick County AOR (BRWC) - NCRMLS
Property Description
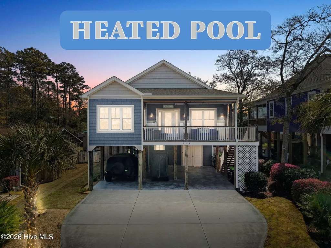
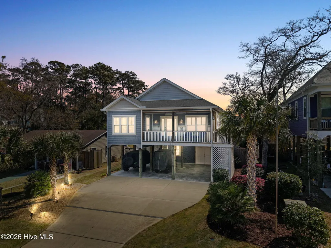
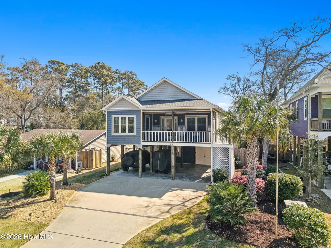
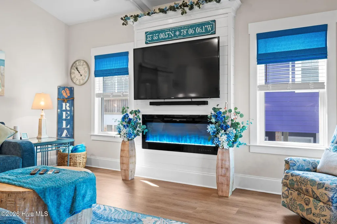
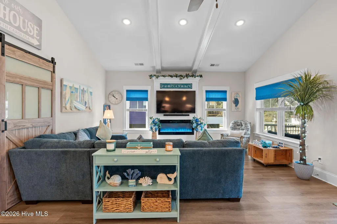
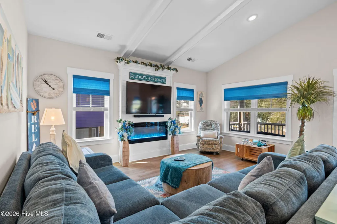
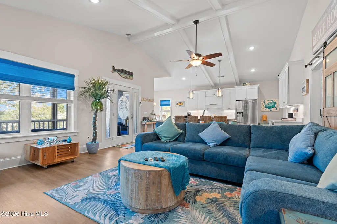
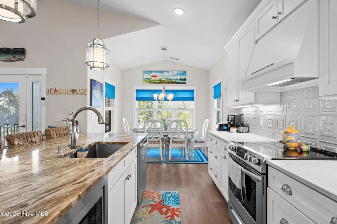
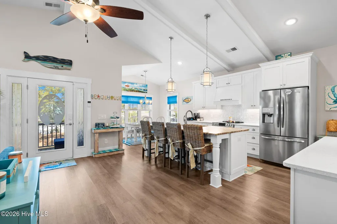
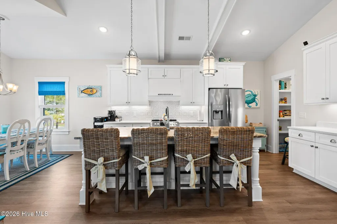
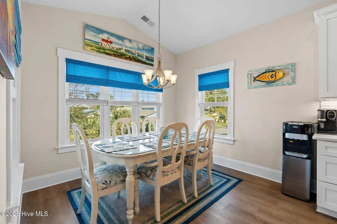
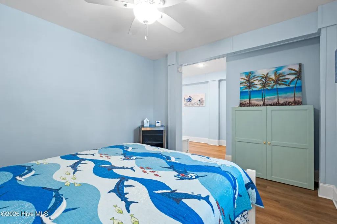
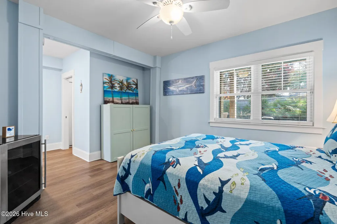
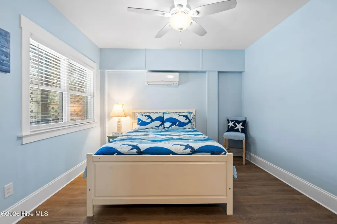
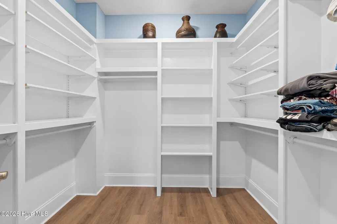
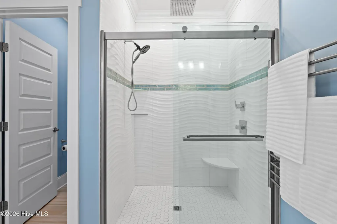
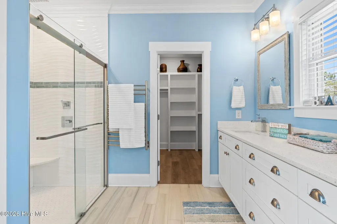
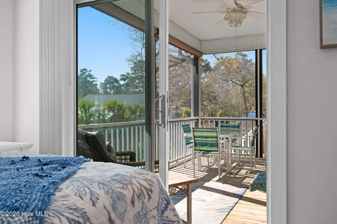
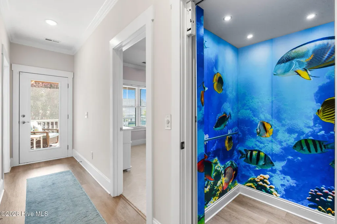
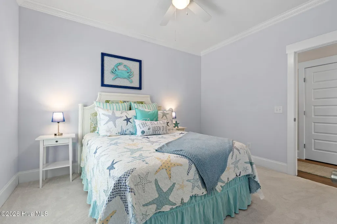
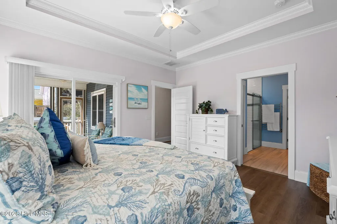
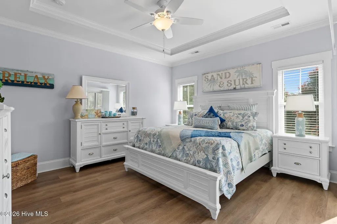
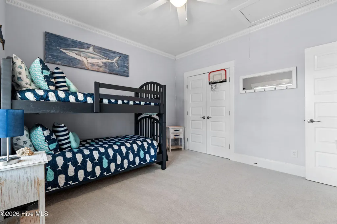
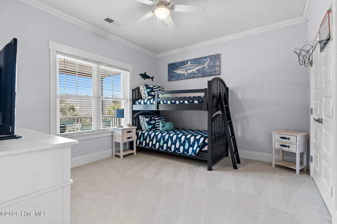
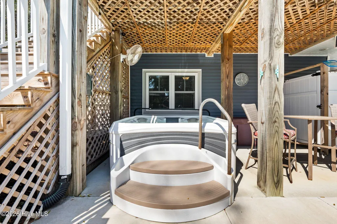
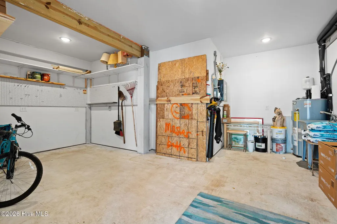
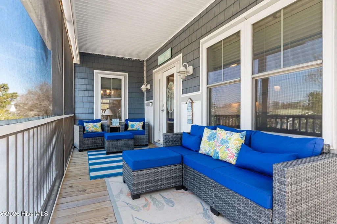
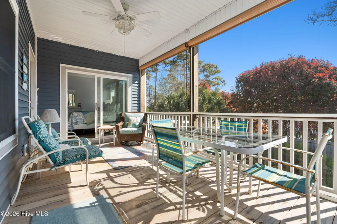
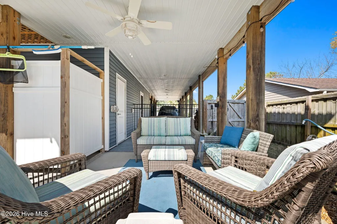
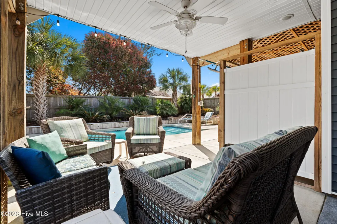
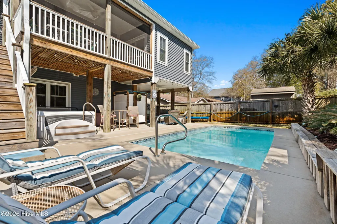
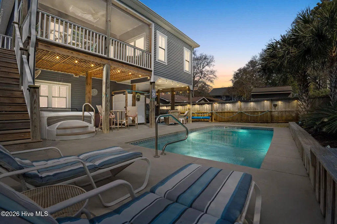
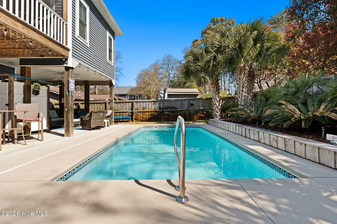
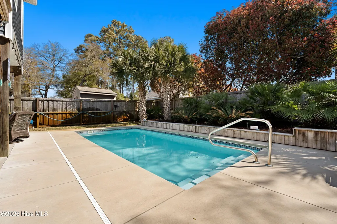
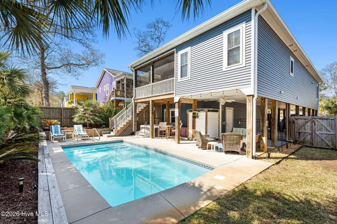
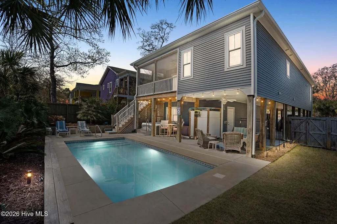
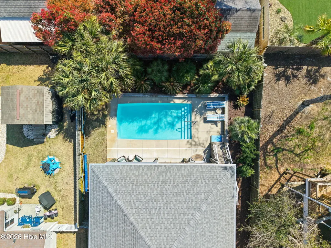
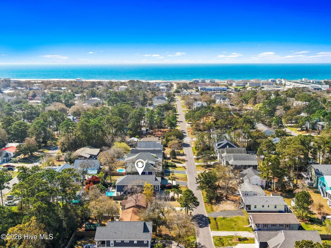
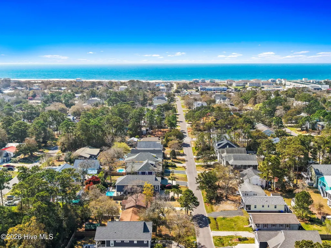
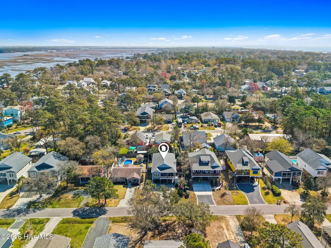
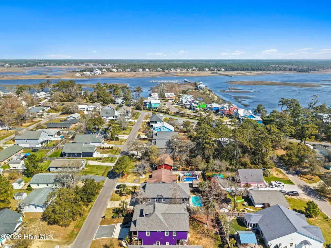
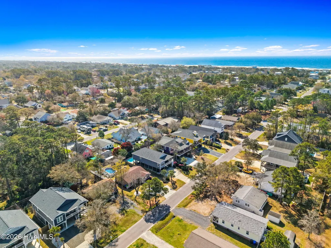
Coastal living meets comfort, convenience, and the kind of lifestyle that makes every day feel like a getaway. Just a short distance to beach access and located in an X Flood Zone, this home offers peace of mind along with the opportunity to enjoy everything the island has to offer. Built in 2020, this thoughtfully designed home offers approximately 1,623 heated square feet on the main level, plus a versatile 323-square-foot bonus flex space with a powder room on the parking level. The main living area features three bedrooms and two full baths, highlighted by vaulted ceilings with beam accents, a cozy fireplace, and a beautifully appointed kitchen with granite countertops, custom cabinetry, and a pantry. The primary suite is a true retreat, complete with heated bathroom floors and a towel warmer, while the upstairs bedrooms were refreshed last year with new carpet. A commercial-grade dehumidifier in the attic enhances comfort year-round. An elevator provides seamless access between levels for added convenience. Step outside and enjoy coastal living at its best with a heated saltwater pool and hot tub, surrounded by mature landscaping, irrigation supported by a well, and ambient exterior lighting--perfect for relaxing days and entertaining evenings. Conveniently located near local dining, shopping, parks, Intracoastal Waterway access, and the beach, this home delivers the best of Oak Island living in a highly desirable location.
| Elementary School | Middle School | High School |
|---|---|---|
| Southport Elementary School | South Brunswick Middle School | South Brunswick High School |
| Price History | |
|---|---|
| 3/27/2026 | Listed $969,000 |
| 6/18/2026 | 2$954,000 |
| 9/18/2026 | 2$939,000 |
General Features
| Living Area | 1946.7 |
|---|---|
| Heating | Heat Pump,Fireplace(s),Electric |
| Cooling | Central Air,Ceiling Fan(s),Heat Pump |
| Utilities | Sewer Connected,Water Connected |
| Possession | Close Of Escrow,At Closing |
| Roof | Shingle |
| Appliances | Vented Exhaust Fan,Mini Refrigerator,Built-In Microwave,Refrigerator,Ice Maker,Humidifier,Disposal,Dishwasher,Electric Range |
| Zoning | Residential R6 |
| Patio/Porch Features | Covered,Deck,Screened,Front Porch,Rear Porch |
| Pool Features | In Ground,Hot Tub |
| Security Features | Smoke Detector(s) |
| Construction Materials | Vinyl Siding,Wood Frame |
| Year Built | 2020 |
| View | See Remarks |
| Levels | One |
| Property Subtype | Single Family Residence |
| Tax Year | 2025 |
| Taxes | 4454.5 |
| Parcel Number | 236pj02601 |
| Waterfront Features | None |
| Accessibility | None |
| County | Brunswick |
| Operating Expense | 0.0 |
| New Construction | No |
| Property Type | Residential |
| In City Limits? (Y/N) | Yes |
| HOA | No |
| Attached Garage | Yes |
| Subdivision Name | Tranquil Harbor |
| Garage Y/N | No |
| Other Structures | Shower,Storage,Workshop |
| Total Rooms | 8 |
| Full Baths | 2 |
| Status | Active |
| Directions | E Oak Island Drive,to NE 61St St,Property on right side of road if headed towards Yacht Dr. |
| High School | South Brunswick |
| City | Oak Island |
| High School District | Brunswick County Schools |
| Lot Size Units | Acres |
| Lot Size Square Feet | 6578.0 |
| Carport Spaces | 0.0 |
| Carport Y/N | No |
| Green Building Verification Type | None |
| Elementary School | Southport |
| Property Attached Y/N | No |
| Land Lease Y/N | No |
| Home Warranty Y/N | No |
| Middle/Junior High School | South Brunswick |
| Property Condition | Completed |
| Lease Considered Y/N | No |
| Virtual Tour | https://photos.cammediallc.com/videos/019d221e-111d-71ff-8756-f2a1a1006e22 |
| Structure Type | Wood Frame,Stick Built |
| Living Area Units | Square Feet |
| Standard Status | Active |
| Tax Assessed Value | 661980 |
| Legal Description | L-21 B-28 S-4 TH Plat 5/41 |
Interior Features
| Interior Amenities | Walk-in Closet(s),Vaulted Ceiling(s),Kitchen Island,Ceiling Fan(s),Elevator,Hot Tub,Pantry,Walk-In Closet(s) |
|---|---|
| Flooring | LVT/LVP,Carpet,Tile |
| Furnished Y/N | Negotiable |
| Water Heater | Electric |
| Total Fireplaces | 1 |
| Master Bed Level | Primary Living Area |
| Total Stories | 1 |
| Basement (Y/N) | No |
| Air Conditioning Y/N | Yes |
| Heating Y/N | Yes |
| Fireplace Y/N | Yes |
| Half Baths | 1 |
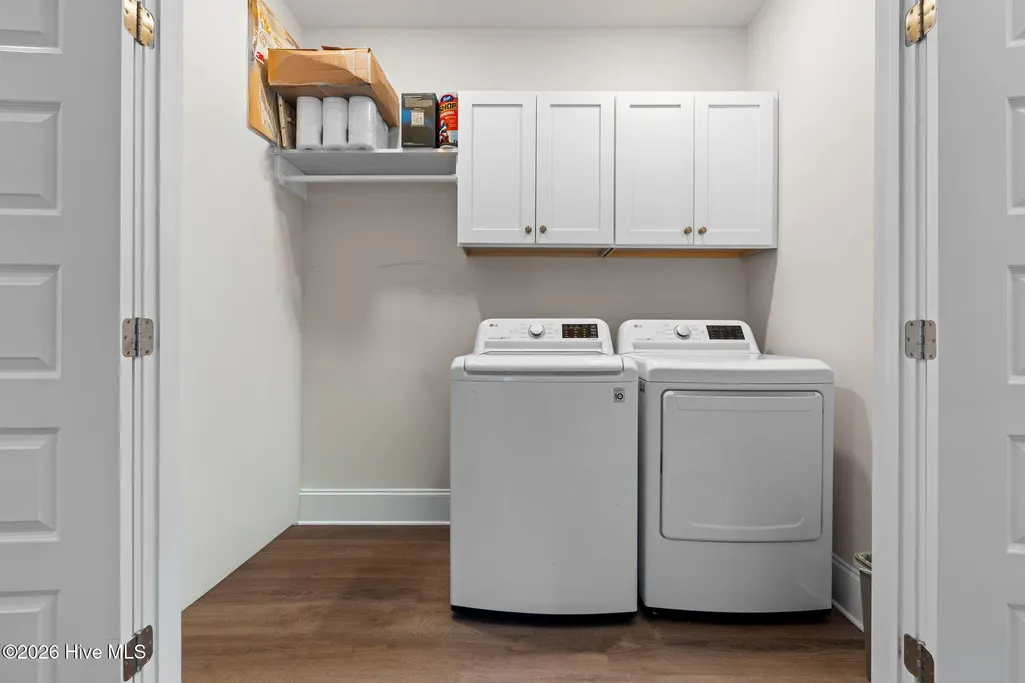
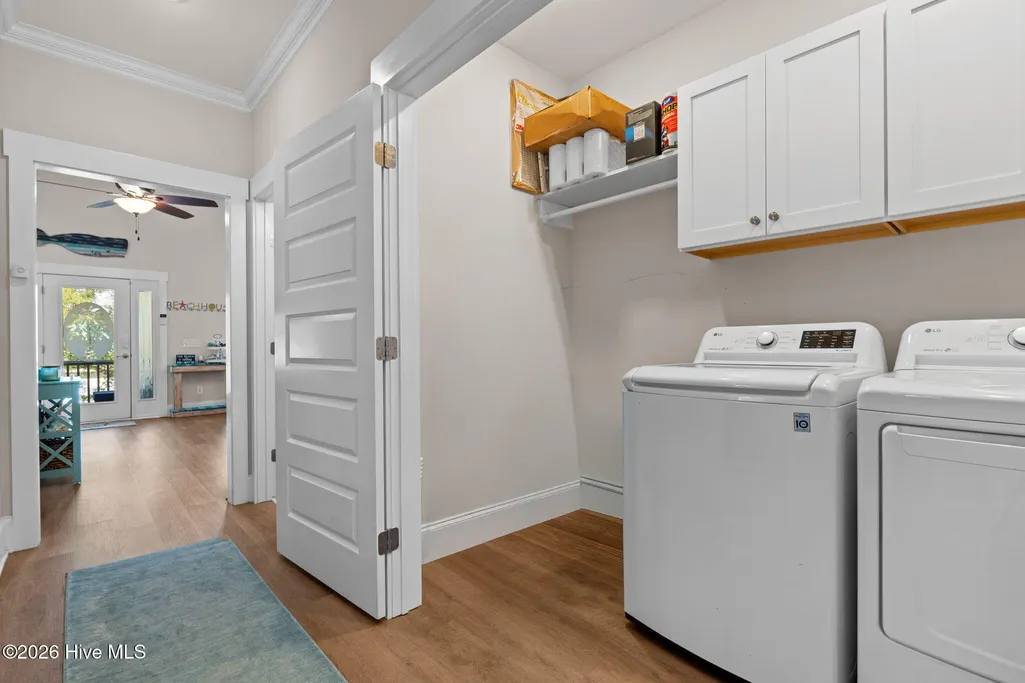
| Laundry Features | Dryer Hookup,Washer Hookup,In Hall,Laundry Closet |
| Total Bedrooms | 3 |
| Entry Level | 2 |
| Room Type | Master Bedroom,Bedroom 1,Bedroom 2,Living Room,Dining Area,Breakfast Nook,Other,Utility Room |
| Unit Type | 3 Bedroom |
| Total Baths | 3 |
| Living Area Range | 1600 - 1799 |
| SmokingYN | No |
Exterior Features
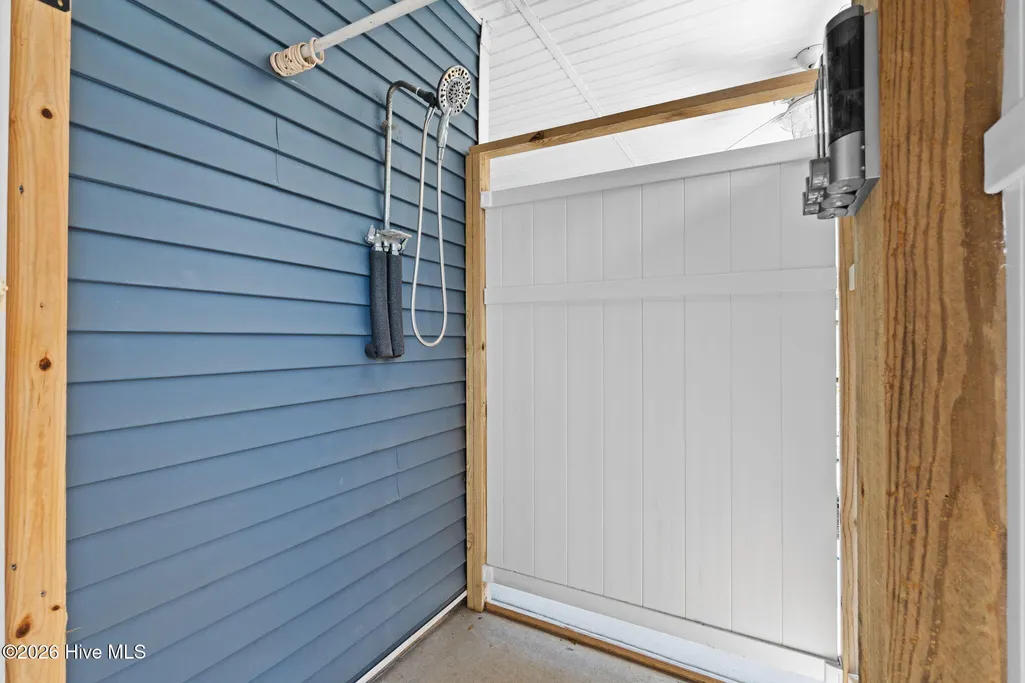
| Exterior Amenities | Outdoor Shower,Irrigation System |
|---|---|
| Exterior Finish | Vinyl Siding |
| Fencing | Privacy,Back Yard,Wood,Fenced |
| Parking Features | Golf Cart Parking,Attached,Covered,Detached,Additional Parking,Concrete,Lighted,Off Street,On Site,Paved,Underhouse |
| Lot Features | Landscaped,Sprinklers in Front,Sprinklers in Rear |
| Water Source | Public |
| Total Parking | 0.0 |
| Lot Size Area | 0.15 |
| Foundation Details | Other,Pilings |
| Spa | No |
| Building Area Total | 1623.0 |
| Lot Dimensions | 55 x 120 x 55 x120 |
| Lot Size Acres | 0.15 |
| Road Surface Type | Paved |
| Frontage Type | See Remarks |
| Waterfront Y/N | No |
| Road Frontage Type | Maintained,City Street,State Road,Paved |
| Crops Included Y/N | No |
| Horse Y/N | No |
Amenities
- Foreclosure
- Views
- Short Sale
- New Construction
- Adult 55+
- Lease To Own
- No HOA Fees
- Furnished
- Primary On Main
- Air Conditioning
- Seller Finance
- Green
- Fixer Upper
- Horse
- Golf
- Fireplace
- Deck
- Garage
- Basement
- Pool
Property vs Single Family Average in 28465
Price
Taxes
Year Built
 Copyright © 2026 of the Coastal Carolinas Association of REALTORS® MLS. This information is deemed reliable, but not guaranteed. Neither the Coastal Carolinas Association of REALTORS®, nor the listing broker, nor their agents or subagents, are responsible for the accuracy of the information. The buyer is responsible for verifying all information. This information is provided by the Coastal Carolinas Association of REALTORS® for use by its members and is not intended for any other purpose. Broker ReciprocitySM information is provided exclusively for consumers' personal, non-commercial use and may not be used for any purpose other than to identify prospective properties consumers may be interested in purchasing.
This data is updated on a daily basis. Some properties which appear for sale on this web site may subsequently have sold and may no longer be available. September 25, 2026 2:58 PM UTC
Copyright © 2026 of the Coastal Carolinas Association of REALTORS® MLS. This information is deemed reliable, but not guaranteed. Neither the Coastal Carolinas Association of REALTORS®, nor the listing broker, nor their agents or subagents, are responsible for the accuracy of the information. The buyer is responsible for verifying all information. This information is provided by the Coastal Carolinas Association of REALTORS® for use by its members and is not intended for any other purpose. Broker ReciprocitySM information is provided exclusively for consumers' personal, non-commercial use and may not be used for any purpose other than to identify prospective properties consumers may be interested in purchasing.
This data is updated on a daily basis. Some properties which appear for sale on this web site may subsequently have sold and may no longer be available. September 25, 2026 2:58 PM UTC
 All information deemed reliable but not guaranteed. All properties are subject to prior sale, change or withdrawal. Neither listing broker(s) or information provider(s) shall be responsible for any typographical errors, misinformation, misprints and shall be held totally harmless. Listing(s) information is provided for consumer's personal, non-commercial use and may not be used for any purpose other than to identify prospective properties consumers may be interested in purchasing. The data relating
 The data relating to real estate on this web site comes in part from the Internet Data Exchange program of Hive MLS LLC, and is updated as of September 25, 2026 2:11 PM UTC All information is deemed reliable but not guaranteed and should be independently verified. All properties are subject to prior sale, change, or withdrawal. Neither listing broker(s) nor The Cheek Team shall be responsible for any typographical errors, misinformation, or misprints, and shall be held totally harmless from any damages
