
Waterfront - Primary on Main
Address
1031 Ocean Boulevard W, Holden Beach, NC
Price
$ 1,749,000
Property Attributes
- MLS#100583252
- TypeSingle Family
- Listing Status Active
- CountyBRUNSWICK
- CityHolden Beach
- AreaNot In Subdivision
- NeighborhoodHolden Beach
- Zip28462
- StyleSingle Family Residence
- Year Built1984
- Taxes$ 5266
- Price$ 1,749,000
- Bedrooms5
- Full Bathrooms4
- Half Bathrooms0
- Sqr Footage2003
- Lot Size0.26 Acres
Data Source:
Brunswick County AOR (BRWC) - NCRMLS
Property Description
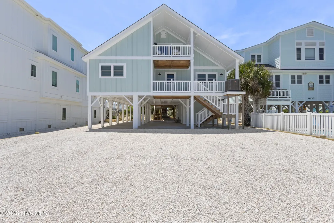
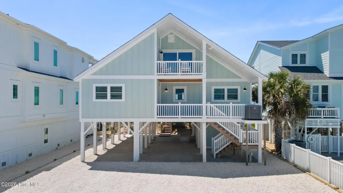
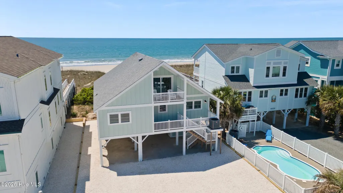
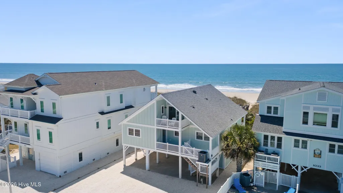
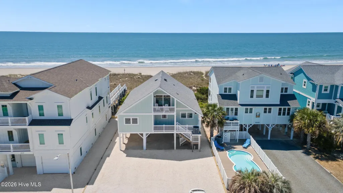
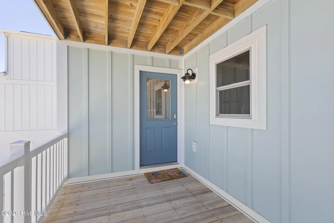
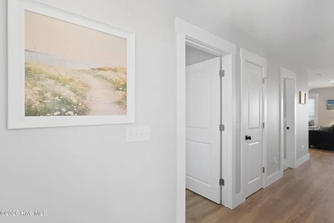
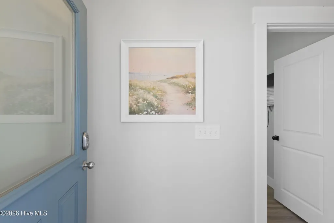
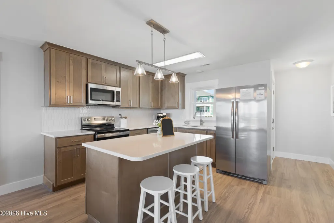
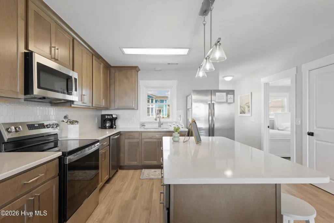
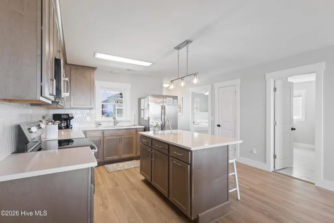
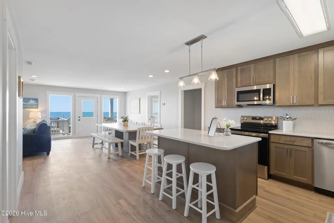
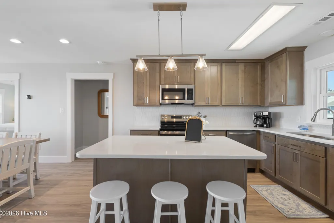
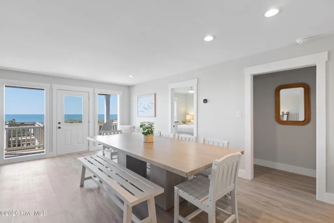
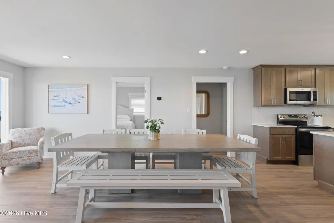
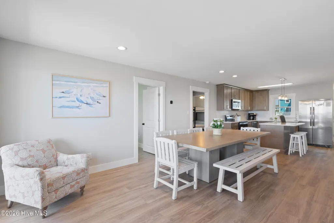
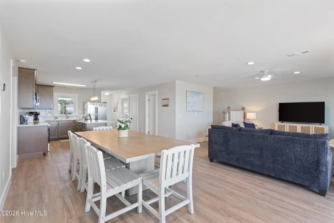
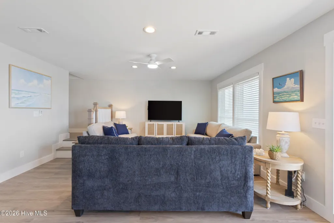
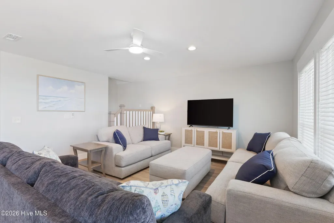
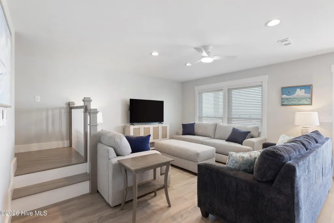
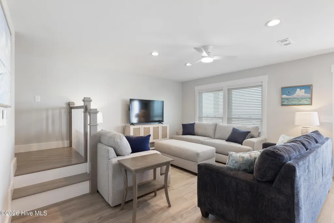
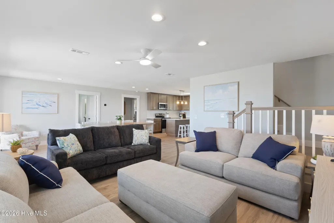
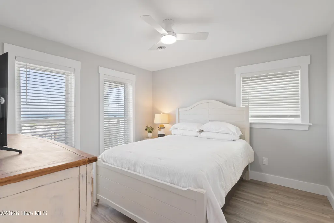
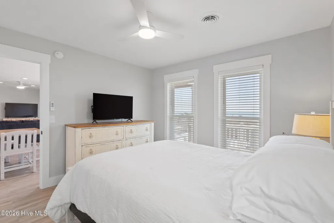
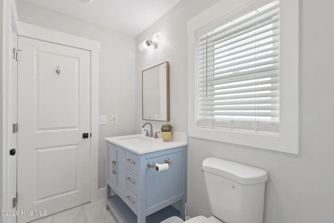
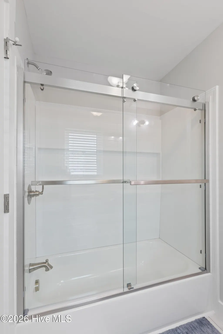
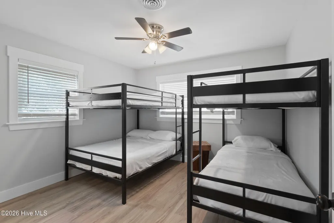
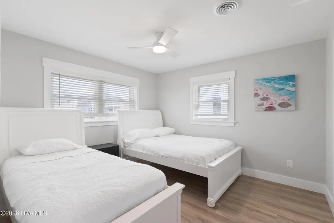
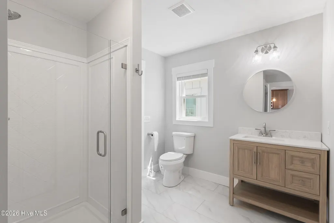
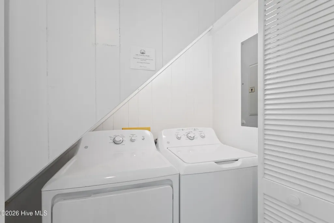
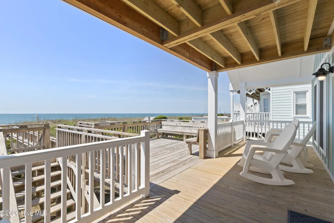
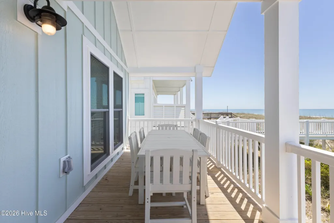
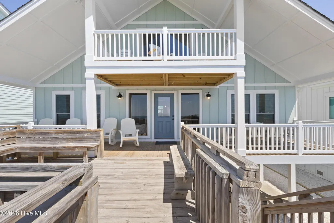
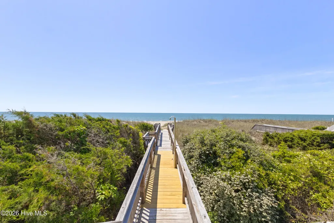
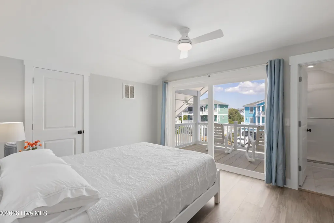
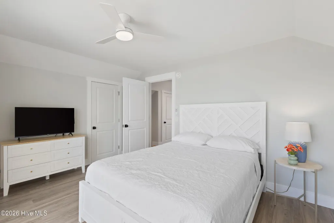
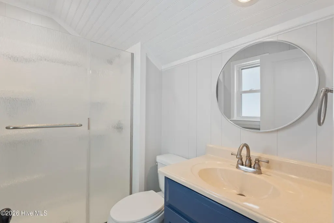
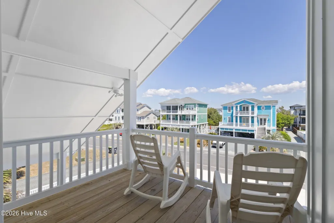
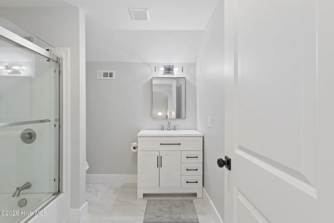
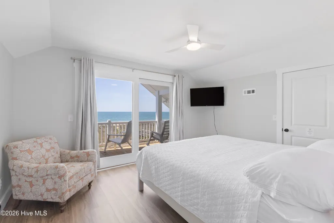
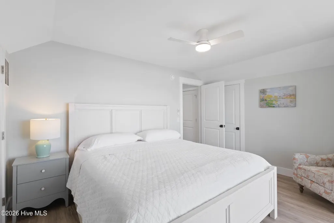
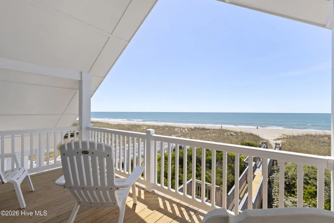
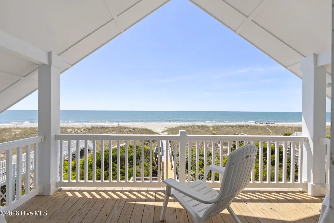
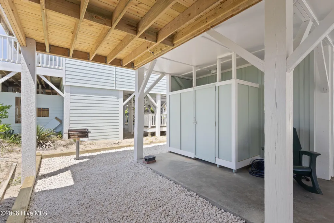
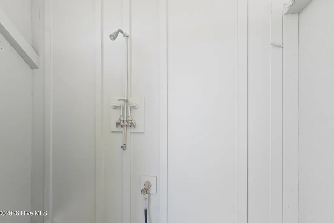
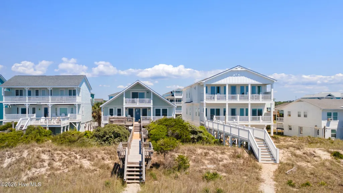
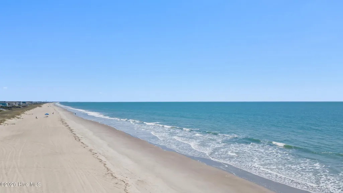
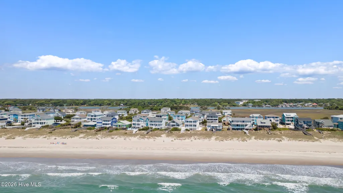
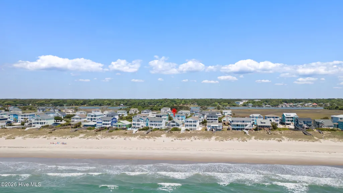
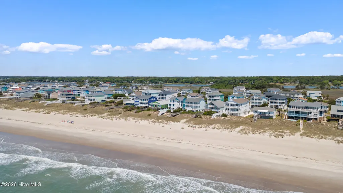
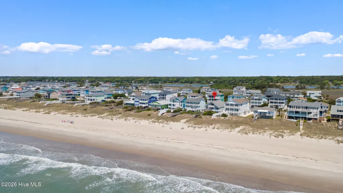
Beautifully renovated and offered fully furnished, this five-bedroom, four-bath oceanfront home presents a turnkey opportunity on the desirable west end of Holden Beach--recently voted the No. 1 Best Beach in North Carolina in the 2026 USA TODAY 10 BEST Readers' Choice Awards. Enjoy sweeping Atlantic Ocean views, natural dunes and direct access to the sand from the home's private beach walkway. The stretch of beach directly in front of the property is typically quiet and lightly traveled, offering owners and guests a more private and relaxed oceanfront experience. Featured on American Dream Homes on HGTV, this classic Holden Beach cottage was extensively transformed in 2025-2026 with modern finishes and thoughtful improvements throughout. Exterior upgrades include new windows, soffit and fascia, weather-resistant house wrap, board-and-batten siding, wrapped columns, refreshed decking, vinyl railings, updated exterior lighting, fresh paint, new landscaping and expanded parking. Inside, the home features luxury vinyl plank flooring, updated lighting, new blinds, new interior doors and fresh sheetrock in place of the original paneling. All four bathrooms have been beautifully redesigned with new showers or tubs, glass enclosures, cabinetry, countertops, fixtures, mirrors and lighting. The kitchen is equipped with new appliances and new cabinets and countertops, while the open living and dining areas provide a comfortable gathering place with beautiful ocean views. Five bedrooms and four full bathrooms offer generous accommodations for family and guests. New indoor and outdoor furnishings, televisions, appliances, washer and dryer are included, allowing the next owner to begin enjoying--or renting--the home immediately. With its extensive renovation, peaceful west-end setting, direct oceanfront access and turnkey furnishings, this property is ideally suited as a second home, family retreat or vacation-rental investment. Rental history and income projections are available upon request.
| Elementary School | Middle School | High School |
|---|---|---|
| Virginia Williamson Elementary School | Cedar Grove Middle School | West Brunswick High School |
| Price History | |
|---|---|
| 6/20/2026 | Listed $1,875 |
General Features
| Living Area | 2003.0 |
|---|---|
| Heating | Heat Pump,Electric |
| Cooling | Central Air,Heat Pump |
| Utilities | Sewer Connected,Water Available,Water Connected |
| Possession | Close Of Escrow,At Closing |
| Roof | Architectural Shingle |
| Appliances | Electric Oven,Electric Cooktop,Built-In Microwave,Washer,Refrigerator,Dryer,Dishwasher,ENERGY STAR Qualified Appliances |
| Zoning | Hb-R-1 |
| Patio/Porch Features | Open,Covered,Deck,Balcony,Rear Porch |
| Pool Features | None |
| Security Features | Smoke Detector(s) |
| Construction Materials | Wood Siding,Wood Frame |
| Year Built | 1984 |
| View | Ocean |
| Levels | Two |
| Property Subtype | Single Family Residence |
| Tax Year | 2025 |
| Taxes | 5266.15 |
| Parcel Number | 245eb005 |
| Accessibility | None |
| County | Brunswick |
| Operating Expense | 0.0 |
| New Construction | No |
| Property Type | Residential |
| In City Limits? (Y/N) | Yes |
| Association Amenities | Trash,No Pets,Cable TV,Private Golf Carts Allowed,Short Term Rental |
| HOA | No |
| Attached Garage | No |
| Energy Efficient | Lighting,LED Lighting |
| Subdivision Name | Not In Subdivision |
| Garage Y/N | No |
| Green Water Conservation | High Efficiency Toilets |
| Total Rooms | 10 |
| Full Baths | 4 |
| Status | Active |
| Directions | Hwy 17 North from Myrtle Beach to right on Red Bug Road-right on Holden Beach causeway-right at stopsign . Ocean front home will be on your left |
| High School | West Brunswick |
| City | Holden Beach |
| High School District | Brunswick County Schools |
| Lot Size Units | Acres |
| Lot Size Square Feet | 11108.0 |
| Carport Spaces | 0.0 |
| Carport Y/N | No |
| Green Building Verification Type | None |
| Elementary School | Virginia Williamson |
| Property Attached Y/N | No |
| Land Lease Y/N | No |
| Home Warranty Y/N | No |
| Middle/Junior High School | Cedar Grove |
| Property Condition | UpdatedRemodeled |
| Lease Considered Y/N | No |
| Structure Type | Wood Frame,Stick Built |
| Living Area Units | Square Feet |
| Standard Status | Active |
| Tax Assessed Value | 1042570 |
| Tax Lot | 11&12 |
| Legal Description | L 11&12 S-CPlat 9/32 Cb |
Interior Features
| Interior Amenities | Master Downstairs,Walk-in Closet(s),Entrance Foyer,Kitchen Island,Ceiling Fan(s),Furnished,Pantry,Eat-in Kitchen,Walk-In Closet(s) |
|---|---|
| Basement | None |
| Flooring | LVT/LVP,Carpet,Tile |
| Furnished Y/N | Furnished |
| Water Heater | Electric |
| Master Bed Level | N/A |
| Total Stories | 2 |
| Basement (Y/N) | No |
| Air Conditioning Y/N | Yes |
| Heating Y/N | Yes |
| Window Features | Thermal Windows |
| Fireplace Y/N | No |
| Laundry Features | Laundry Closet |
| Total Bedrooms | 5 |
| Attic Features | Pull-Down Stairs |
| Entry Level | 2 |
| Room Type | Family Room,Dining Area,Bedroom 1,Master Bedroom,Bedroom 2,Bedroom 3,Bedroom 4,Bedroom 5,Laundry,Media Room |
| Unit Type | 4 Bedroom Or More |
| Total Baths | 4 |
| Living Area Range | 2000 - 2199 |
| SmokingYN | No |
Exterior Features
| Exterior Amenities | Outdoor Grill |
|---|---|
| Exterior Finish | Wood Siding |
| Fencing | None |
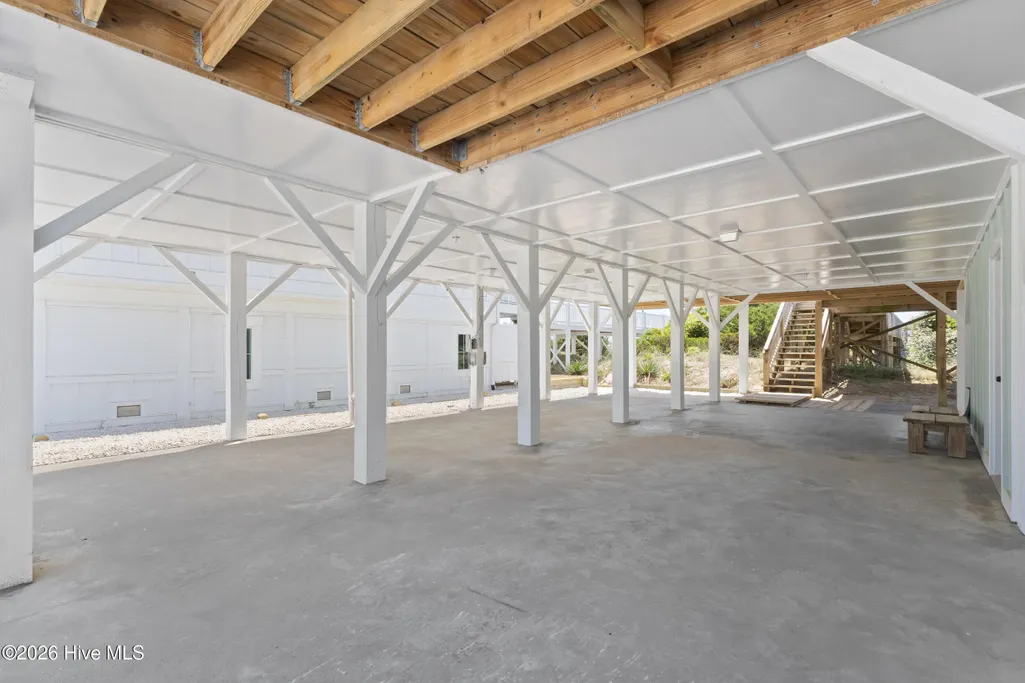
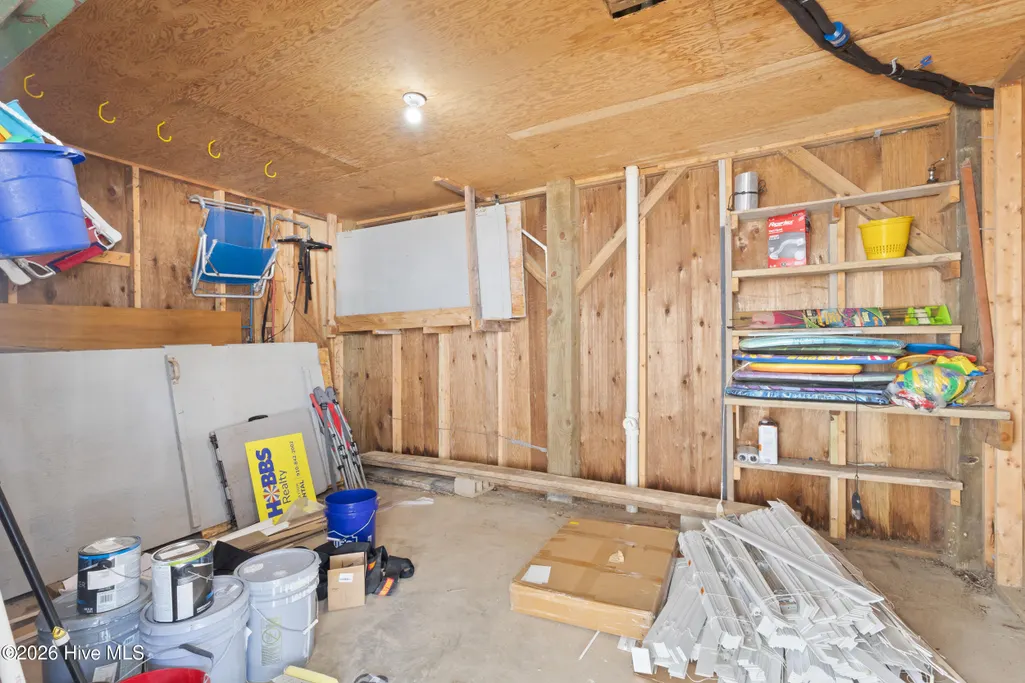
| Parking Features | Golf Cart Parking,Additional Parking,See Remarks,Golf Cart Garage,Underhouse |
| Lot Features | Dunes,Ocean Side |
| Water Source | Public |
| Total Parking | 2.0 |
| Lot Size Area | 0.26 |
| Foundation Details | Other,Pilings |
| Spa | No |
| Building Area Total | 2003.0 |
| Lot Dimensions | 50X231X47X231 |
| Lot Size Acres | 0.26 |
| Frontage Type | Oceanfront,See Remarks |
| Waterfront Y/N | Yes |
| Road Frontage Type | Maintained,City Street,State Road,Concrete |
| Crops Included Y/N | No |
| Horse Y/N | No |
Amenities
- Foreclosure
- Views
- Short Sale
- New Construction
- Adult 55+
- Lease To Own
- No HOA Fees
- Furnished
- Primary On Main
- Air Conditioning
- Seller Finance
- Green
- Fixer Upper
- Horse
- Golf
- Fireplace
- Deck
- Garage
- Basement
- Pool
Property vs Single Family Average in 28462
Price
Taxes
Year Built
Visits
 Copyright © 2026 of the Coastal Carolinas Association of REALTORS® MLS. This information is deemed reliable, but not guaranteed. Neither the Coastal Carolinas Association of REALTORS®, nor the listing broker, nor their agents or subagents, are responsible for the accuracy of the information. The buyer is responsible for verifying all information. This information is provided by the Coastal Carolinas Association of REALTORS® for use by its members and is not intended for any other purpose. Broker ReciprocitySM information is provided exclusively for consumers' personal, non-commercial use and may not be used for any purpose other than to identify prospective properties consumers may be interested in purchasing.
This data is updated on a daily basis. Some properties which appear for sale on this web site may subsequently have sold and may no longer be available. September 9, 2026 4:51 PM UTC
Copyright © 2026 of the Coastal Carolinas Association of REALTORS® MLS. This information is deemed reliable, but not guaranteed. Neither the Coastal Carolinas Association of REALTORS®, nor the listing broker, nor their agents or subagents, are responsible for the accuracy of the information. The buyer is responsible for verifying all information. This information is provided by the Coastal Carolinas Association of REALTORS® for use by its members and is not intended for any other purpose. Broker ReciprocitySM information is provided exclusively for consumers' personal, non-commercial use and may not be used for any purpose other than to identify prospective properties consumers may be interested in purchasing.
This data is updated on a daily basis. Some properties which appear for sale on this web site may subsequently have sold and may no longer be available. September 9, 2026 4:51 PM UTC
 All information deemed reliable but not guaranteed. All properties are subject to prior sale, change or withdrawal. Neither listing broker(s) or information provider(s) shall be responsible for any typographical errors, misinformation, misprints and shall be held totally harmless. Listing(s) information is provided for consumer's personal, non-commercial use and may not be used for any purpose other than to identify prospective properties consumers may be interested in purchasing. The data relating
 The data relating to real estate on this web site comes in part from the Internet Data Exchange program of Hive MLS LLC, and is updated as of September 9, 2026 4:00 PM UTC All information is deemed reliable but not guaranteed and should be independently verified. All properties are subject to prior sale, change, or withdrawal. Neither listing broker(s) nor The Cheek Team shall be responsible for any typographical errors, misinformation, or misprints, and shall be held totally harmless from any damages
