
Golf Course - Primary on Main
Address
1561 Shipwatch Lane Sw, Ocean Isle Beach, NC
Price
$ 439,000
Property Attributes
- MLS#100558194
- TypeSingle Family
- Listing Status Active
- CountyBRUNSWICK
- CityOcean Isle Beach
- AreaCrown Creek
- NeighborhoodOcean Isle Beach
- Zip28469
- StyleSingle Family Residence
- Year Built1984
- Taxes$ 1057
- Price$ 439,000
- Bedrooms2
- Full Bathrooms2
- Half Bathrooms1
- Sqr Footage1548
- Lot Size0.2 Acres
Data Source:
Brunswick County AOR (BRWC) - NCRMLS
Property Description
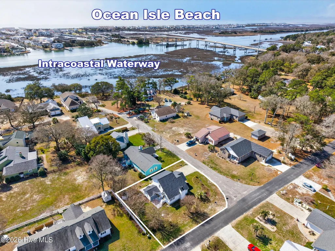
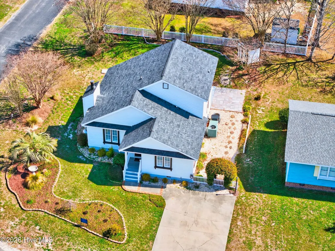
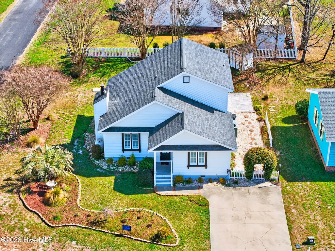
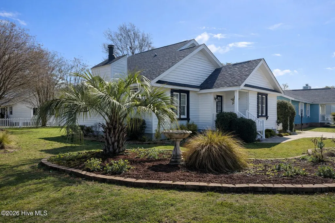
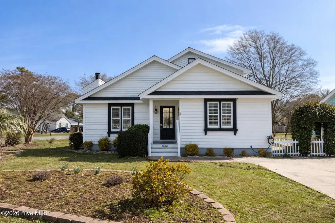
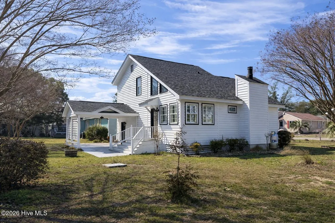
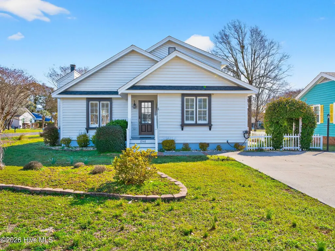
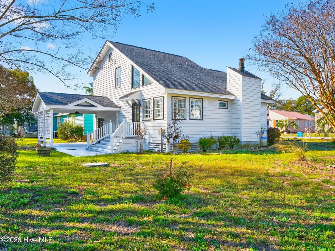
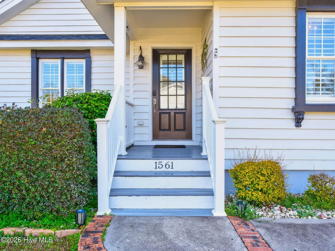
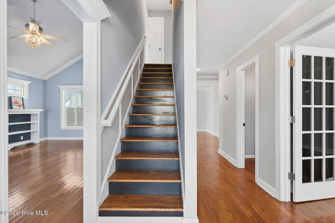
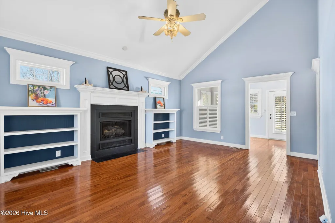
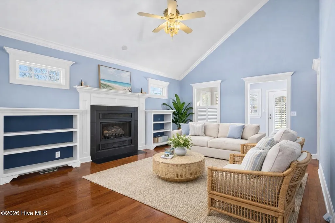
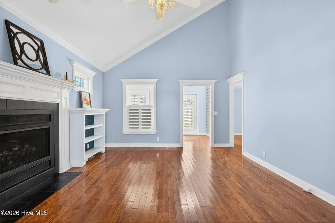
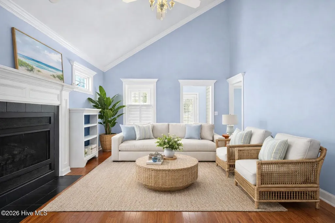
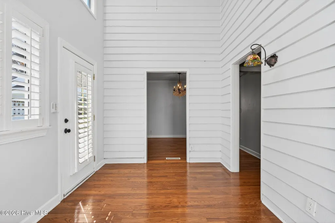
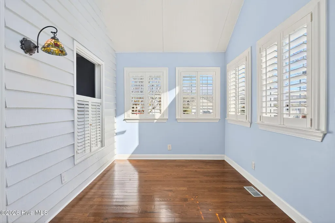
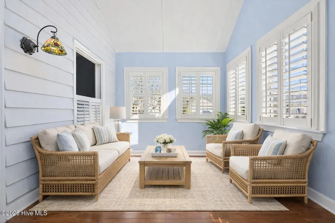
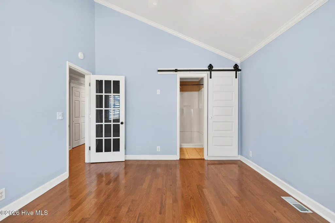
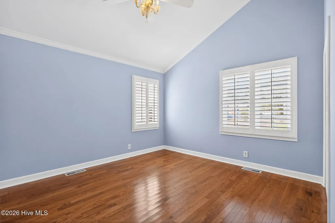
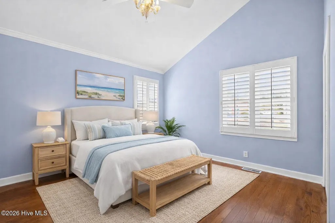
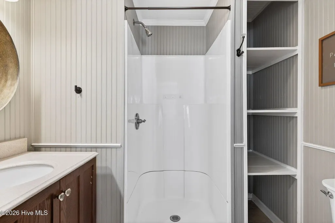
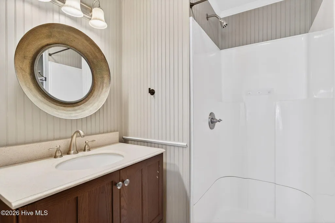
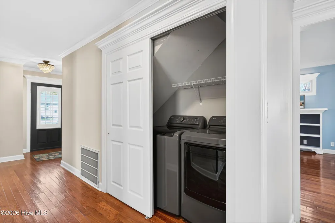
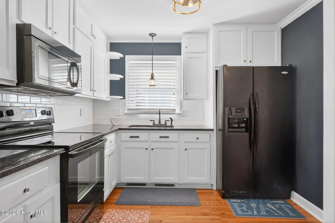
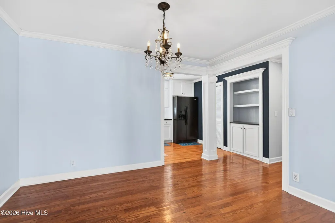
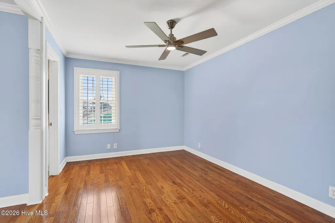
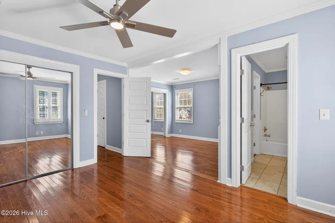
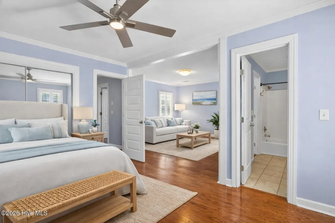
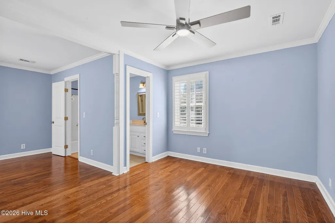
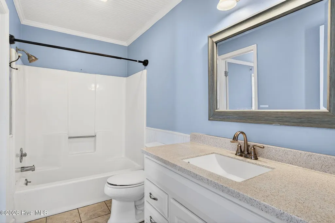
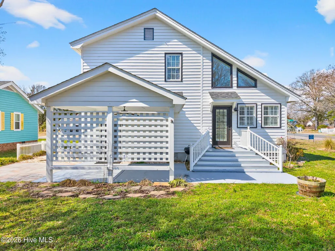
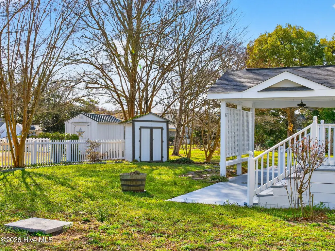
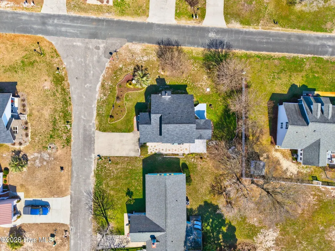
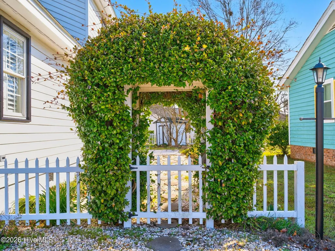
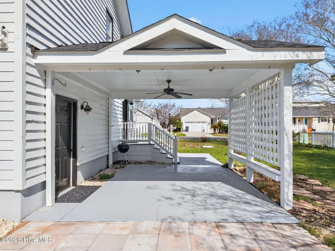
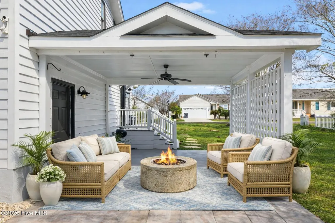
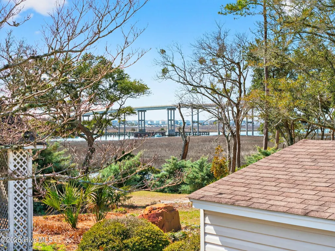
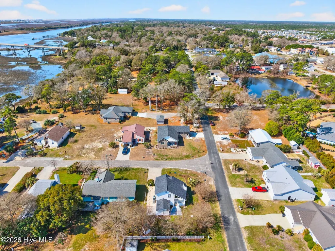
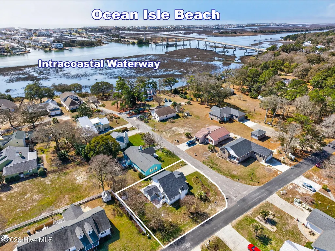
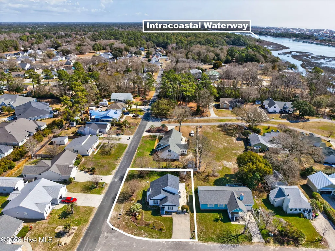
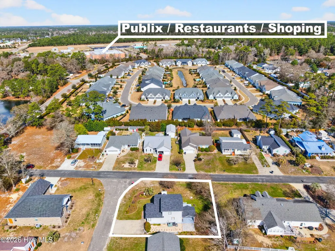
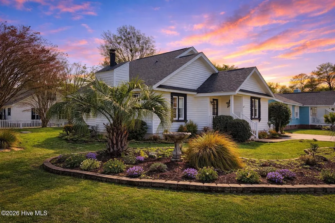
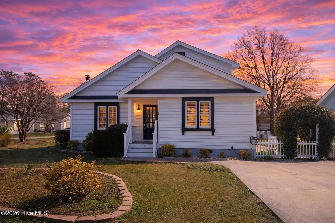
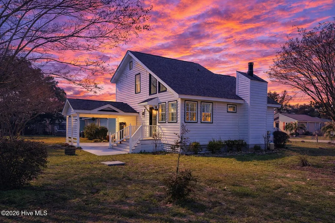
Enjoy the Ocean Isle Beach lifestyle from this charming mainland coastal home located near the base of the OIB bridge--just a short golf-cart ride from the beach, park, pier, restaurants, shopping and public boat ramp. Even better, the property is outside the town limits, offering the benefit of no Ocean Isle Beach municipal taxes. Situated on a spacious corner lot, the home offers 1,548 square feet with two private bedroom suites, 2.5 baths, and a bright sunroom. The main-floor primary suite is bright and open with a private bath, while the upstairs bedroom with seating area and full bath create a comfortable retreat for family and guests. Inside, hardwood floors, smooth ceilings, plantation shutters, custom trim and a light coastal palette create a relaxed and welcoming atmosphere. The vaulted living room includes built-in cabinetry and a gas fireplace, and the adjoining sunroom provides flexible space for reading, working or relaxing. The refrigerator, washer and dryer are included. Outside, the large corner yard, mature landscaping, storage shed and combination of covered and open patio spaces provide room for grilling, entertaining and gathering around a cozy fire pit after a day at the beach. With a low annual POA fee of only $250, convenient mainland access and the island just minutes away, this home is ideal as a primary residence, second home or low-maintenance coastal getaway. Schedule your private showing and discover how close you can be to everything Ocean Isle Beach offers.
| Elementary School | Middle School | High School |
|---|---|---|
| Jessie Mae Monroe Elementary | Shallotte Middle | West Brunswick High School |
| Price History | |
|---|---|
| 3/5/2026 | Listed $455,000 |
| 4/2/2026 | 2$449,000 |
| 6/3/2026 | 3$439,000 |
General Features
| Living Area | 1548.0 |
|---|---|
| Heating | Propane,Heat Pump,Fireplace(s),Electric |
| Cooling | Central Air,Heat Pump |
| Utilities | Underground Utilities,Water Available,Water Connected |
| Possession | Close Of Escrow,At Closing |
| Roof | Shingle |
| Appliances | Electric Oven,Built-In Microwave,Washer,Refrigerator,Dryer,Electric Range |
| Zoning | R2M |
| HOA Fee | 250.0 |
| Patio/Porch Features | Covered,Deck,Patio,Porch |
| Pool Features | None |
| Security Features | Smoke Detector(s) |
| Construction Materials | Wood Siding,Wood Frame |
| Year Built | 1984 |
| View | See Remarks |
| Levels | Two |
| Property Subtype | Single Family Residence |
| Tax Year | 2025 |
| Taxes | 1057.09 |
| Parcel Number | 243lg00108 |
| Waterfront Features | None |
| Accessibility | None |
| Assoc Fee Paid Per | Annually |
| County | Brunswick |
| Operating Expense | 0.0 |
| New Construction | No |
| Property Type | Residential |
| In City Limits? (Y/N) | No |
| Association Amenities | None |
| HOA | Yes |
| Attached Garage | No |
| Subdivision Name | Crown Creek |
| Garage Y/N | No |
| Other Structures | Shed(s),Storage |
| Total Rooms | 5 |
| Full Baths | 2 |
| Status | Active |
| Directions | Enter main roundabout at Ocean Isle Beach. Take second exit toward island. At light before bridge,take left on Culpepper. Drive .2 miles straight to 1561 Shipwatch Ln will be the first right from th |
| High School | West Brunswick |
| City | Ocean Isle Beach |
| Association Name | Crown Creek POA |
| High School District | Brunswick County Schools |
| Lot Size Units | Acres |
| Lot Size Square Feet | 8712.0 |
| Carport Spaces | 0.0 |
| Carport Y/N | No |
| Elementary School | Jessie Mae Monroe Elementary |
| Property Attached Y/N | No |
| Land Lease Y/N | No |
| Home Warranty Y/N | No |
| Middle/Junior High School | Shallotte Middle |
| Lease Considered Y/N | No |
| Structure Type | Wood Frame,Stick Built |
| Living Area Units | Square Feet |
| Standard Status | Active |
| Tax Assessed Value | 250610 |
| Tax Lot | 16 |
| Legal Description | L-16 CROWN CREEK PL M/202 |
Interior Features
| Interior Amenities | Master Downstairs,Vaulted Ceiling(s),Solid Surface,Ceiling Fan(s),Walk-in Shower,Blinds/Shades,Gas Log |
|---|---|
| Basement | None |
| Flooring | Wood |
| Furnished Y/N | Unfurnished |
| Total Fireplaces | 1 |
| Fireplace Features | Gas Log |
| Master Bed Level | Primary Living Area |
| Total Stories | 2 |
| Basement (Y/N) | No |
| Air Conditioning Y/N | Yes |
| Heating Y/N | Yes |
| Fireplace Y/N | Yes |
| Half Baths | 1 |
| Total Bedrooms | 2 |
| Entry Level | 1 |
| Room Type | Living Room,Sunroom,Master Bedroom,Bedroom 2,Dining Area,Dining Room |
| Unit Type | 2 Bedroom |
| Total Baths | 3 |
| Living Area Range | 1400 - 1599 |
| SmokingYN | No |
Exterior Features
| Exterior Amenities | Gas Log |
|---|---|
| Exterior Finish | Wood Siding |
| Fencing | Partial |
| Parking Features | Concrete,Off Street |
| Lot Features | Corner Lot |
| Water Source | Public |
| Total Parking | 2.0 |
| Lot Size Area | 0.2 |
| Foundation Details | Crawl Space |
| Spa | No |
| Building Area Total | 1548.0 |
| Lot Dimensions | Approx 77'x110' |
| Lot Size Acres | 0.2 |
| Road Surface Type | Paved |
| Frontage Type | See Remarks |
| Waterfront Y/N | No |
| Road Frontage Type | Private Road,City Street,State Road,See Remarks,Asphalt,Paved |
| Crops Included Y/N | No |
| Horse Y/N | No |
Amenities
- Foreclosure
- Views
- Short Sale
- New Construction
- Adult 55+
- Lease To Own
- No HOA Fees
- Furnished
- Primary On Main
- Air Conditioning
- Seller Finance
- Green
- Fixer Upper
- Horse
- Golf
- Fireplace
- Deck
- Garage
- Basement
- Pool
Property vs Single Family Average in 28469
Price
Taxes
Year Built
Visits
In The Neighborhood
Primary On Main
Ocean Isle Beach
$ 525,000
- Type
- Single Family
- Size
- 2,032 SqFt
- Rooms
- 3 Beds + 2 Baths
Primary On Main
Ocean Isle Beach
$ 439,000
- Type
- Single Family
- Size
- 1,970 SqFt
- Rooms
- 3 Beds + 2 Baths
Primary On Main
Ocean Isle Beach
$ 289,900
- Type
- Single Family
- Size
- 1,583 SqFt
- Rooms
- 3 Beds + 2 Baths
 Copyright © 2026 of the Coastal Carolinas Association of REALTORS® MLS. This information is deemed reliable, but not guaranteed. Neither the Coastal Carolinas Association of REALTORS®, nor the listing broker, nor their agents or subagents, are responsible for the accuracy of the information. The buyer is responsible for verifying all information. This information is provided by the Coastal Carolinas Association of REALTORS® for use by its members and is not intended for any other purpose. Broker ReciprocitySM information is provided exclusively for consumers' personal, non-commercial use and may not be used for any purpose other than to identify prospective properties consumers may be interested in purchasing.
This data is updated on a daily basis. Some properties which appear for sale on this web site may subsequently have sold and may no longer be available. September 9, 2026 4:51 PM UTC
Copyright © 2026 of the Coastal Carolinas Association of REALTORS® MLS. This information is deemed reliable, but not guaranteed. Neither the Coastal Carolinas Association of REALTORS®, nor the listing broker, nor their agents or subagents, are responsible for the accuracy of the information. The buyer is responsible for verifying all information. This information is provided by the Coastal Carolinas Association of REALTORS® for use by its members and is not intended for any other purpose. Broker ReciprocitySM information is provided exclusively for consumers' personal, non-commercial use and may not be used for any purpose other than to identify prospective properties consumers may be interested in purchasing.
This data is updated on a daily basis. Some properties which appear for sale on this web site may subsequently have sold and may no longer be available. September 9, 2026 4:51 PM UTC
 All information deemed reliable but not guaranteed. All properties are subject to prior sale, change or withdrawal. Neither listing broker(s) or information provider(s) shall be responsible for any typographical errors, misinformation, misprints and shall be held totally harmless. Listing(s) information is provided for consumer's personal, non-commercial use and may not be used for any purpose other than to identify prospective properties consumers may be interested in purchasing. The data relating
 The data relating to real estate on this web site comes in part from the Internet Data Exchange program of Hive MLS LLC, and is updated as of September 9, 2026 4:00 PM UTC All information is deemed reliable but not guaranteed and should be independently verified. All properties are subject to prior sale, change, or withdrawal. Neither listing broker(s) nor The Cheek Team shall be responsible for any typographical errors, misinformation, or misprints, and shall be held totally harmless from any damages
