
Waterfront - Golf Course - Primary on Main
Address
648 Barons Court Sw, Ocean Isle Beach, NC
Price
$ 909,900
Property Attributes
- MLS#100601170
- TypeSingle Family
- Listing Status Active
- CountyBRUNSWICK
- CityOcean Isle Beach
- AreaOcean Ridge Plantation
- NeighborhoodOcean Isle Beach
- Zip28469
- StyleSingle Family Residence
- Year Built2020
- Taxes$ 2569
- Price$ 909,900
- Bedrooms3
- Full Bathrooms2
- Half Bathrooms1
- Sqr Footage2866
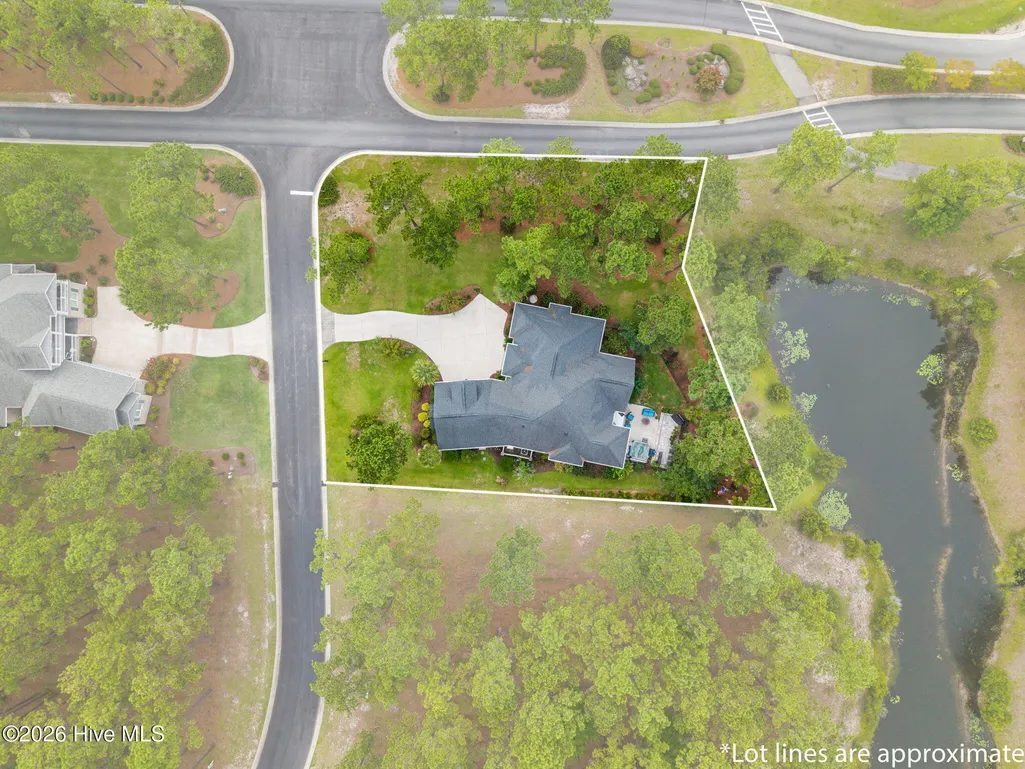
- Lot Size0.48 Acres
Data Source:
Brunswick County AOR (BRWC) - NCRMLS
Property Description
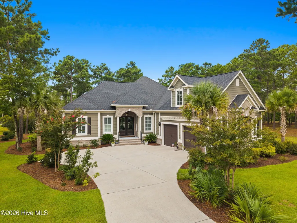
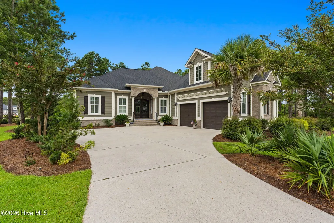
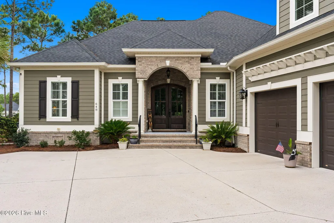
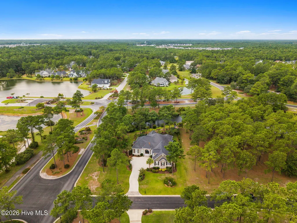
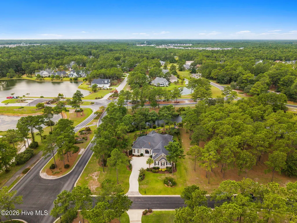
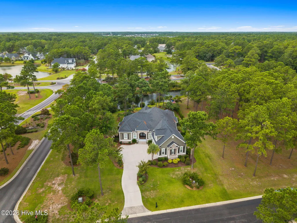
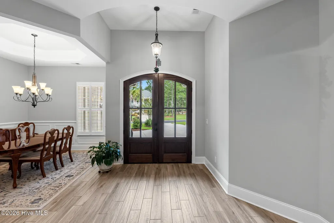
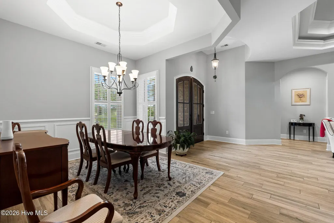
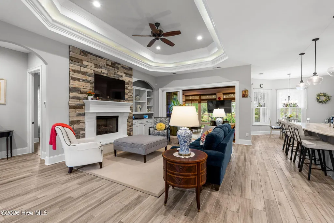
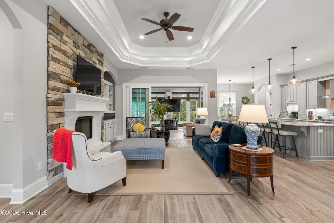
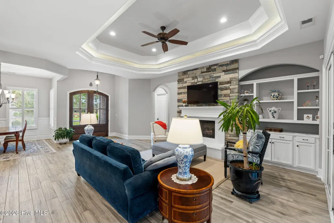
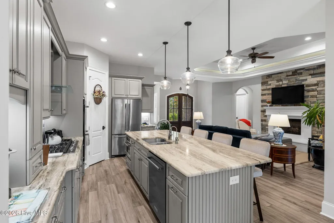
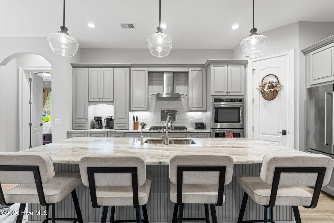
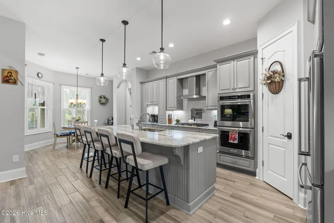
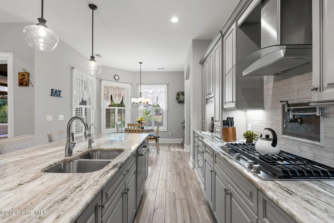
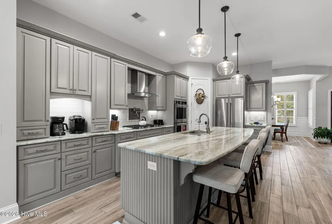
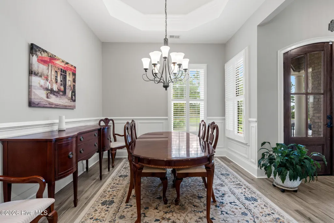
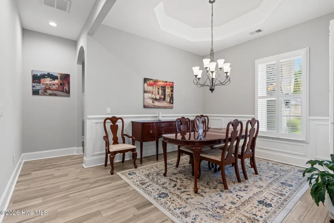
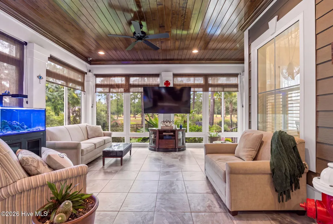
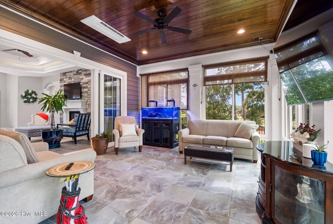
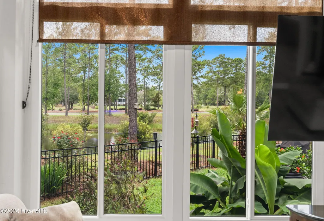
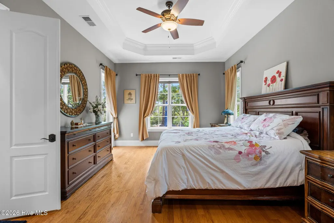
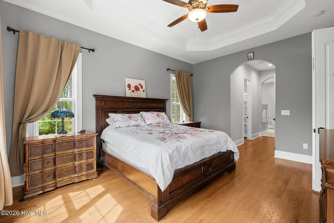
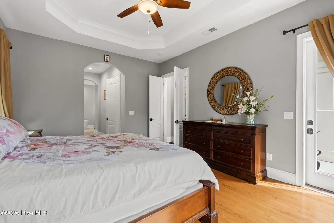
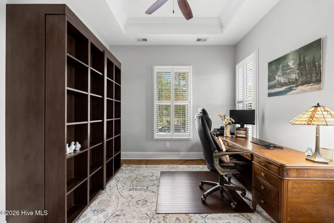
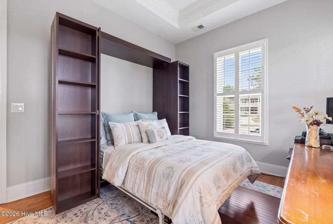
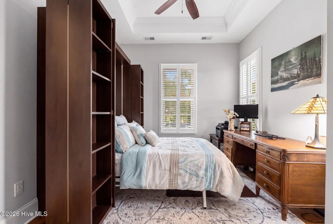
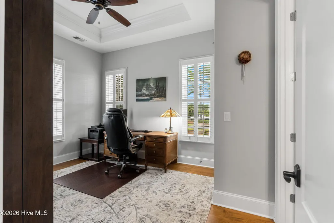
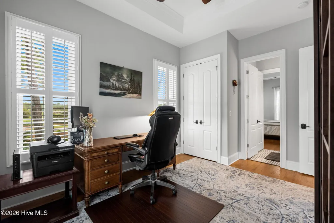
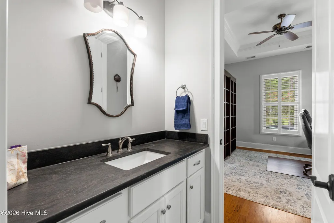
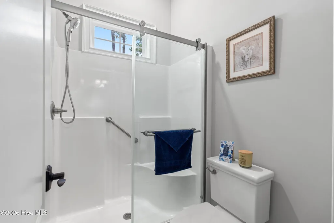
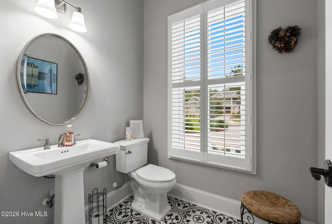
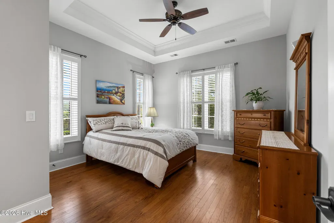
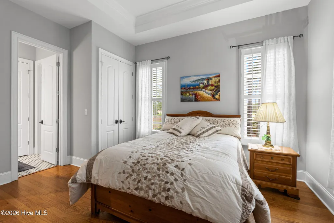
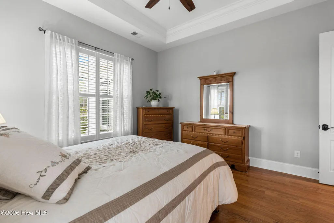
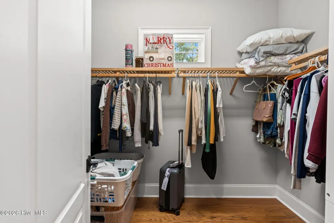
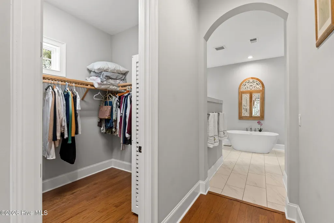
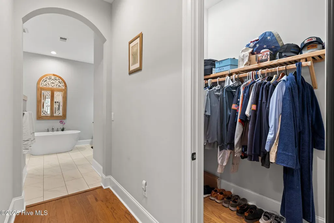
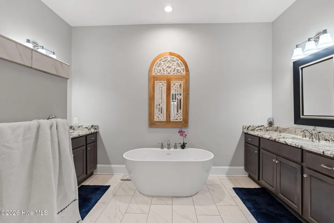
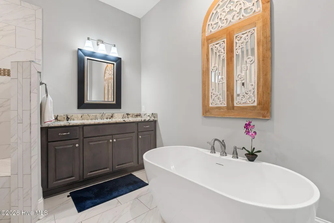
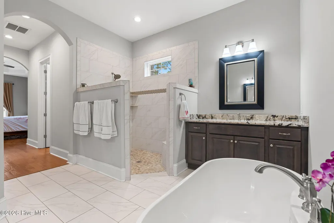
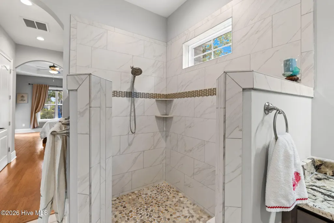
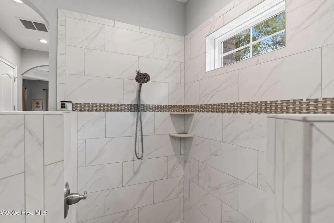
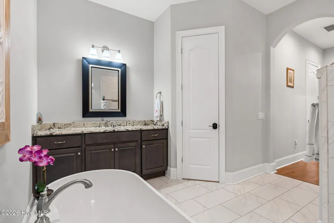
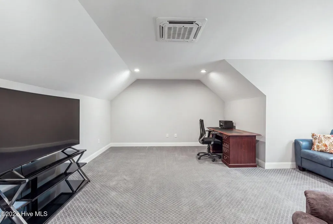
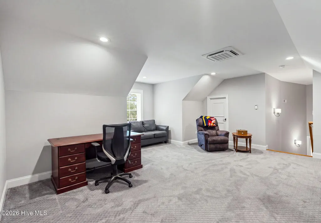
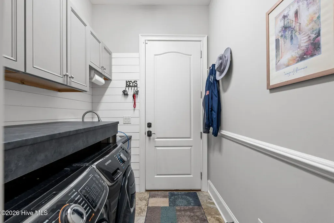
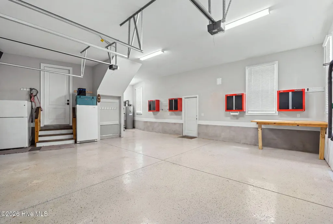
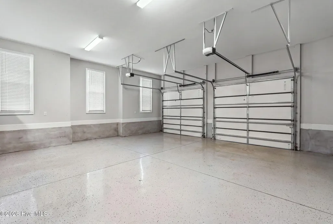
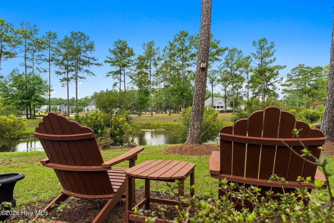
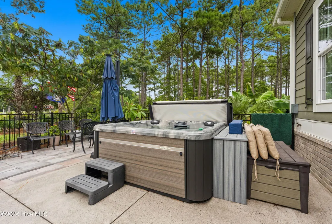
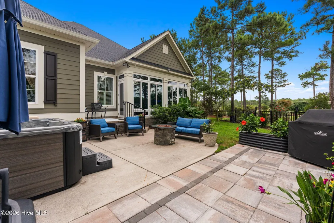
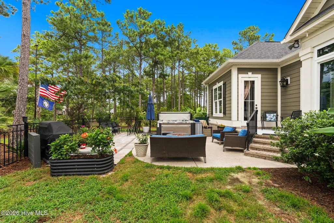
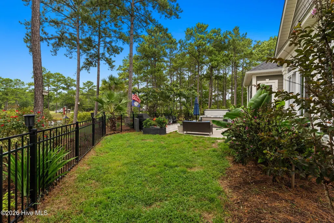
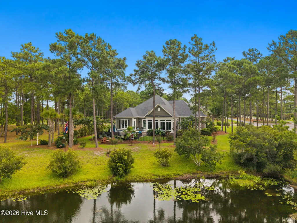
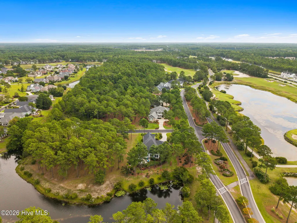
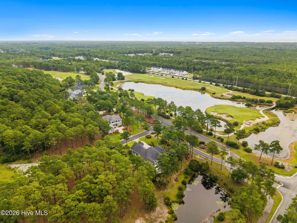
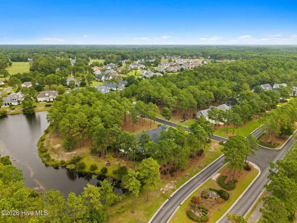
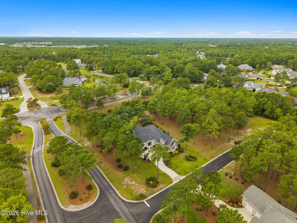
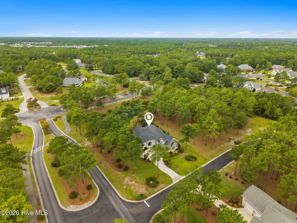
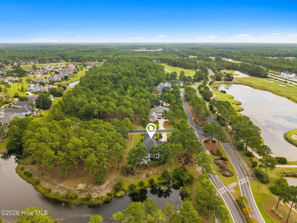
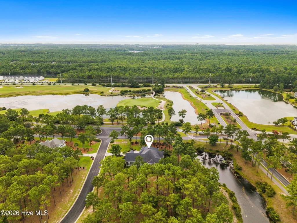
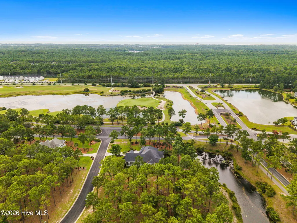
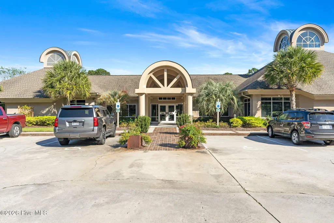
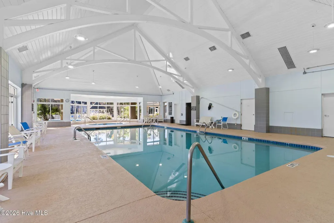
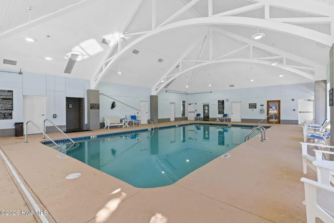
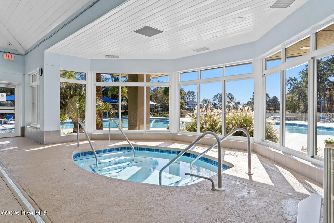
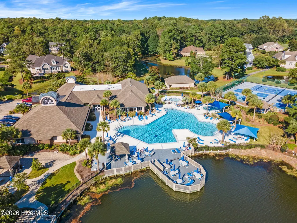
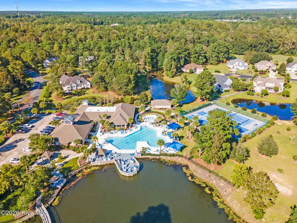
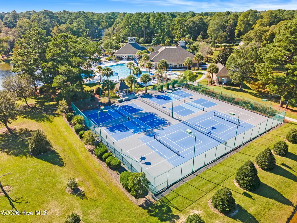
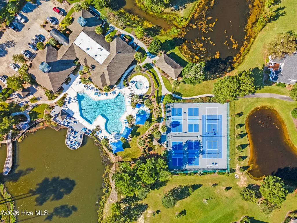
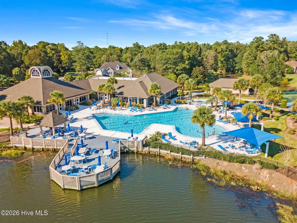
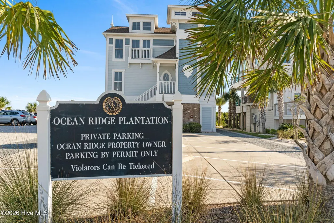
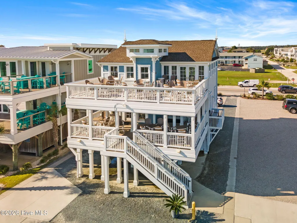
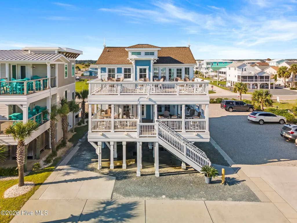
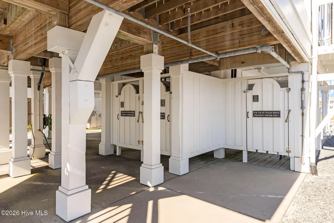
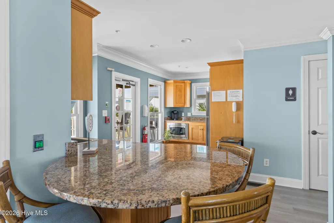
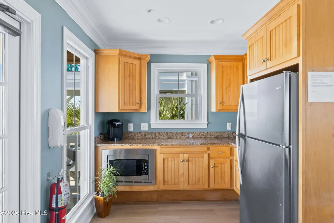
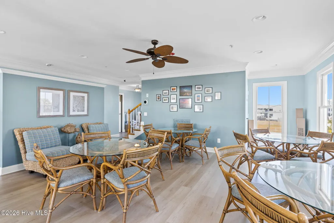
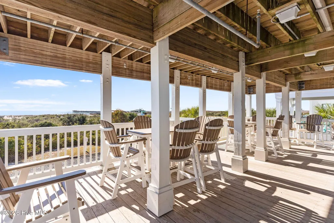
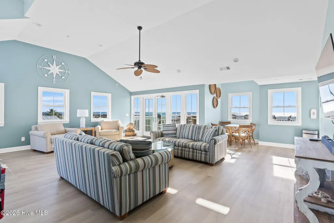
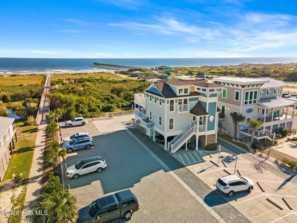
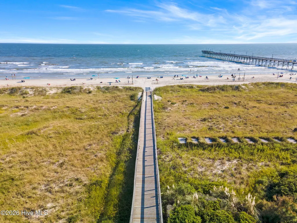
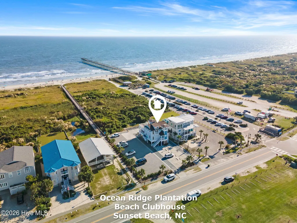
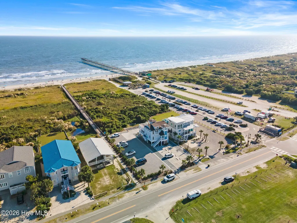
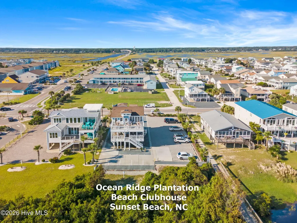
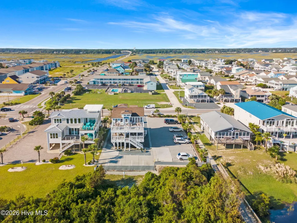
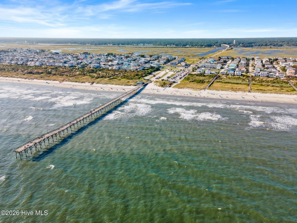
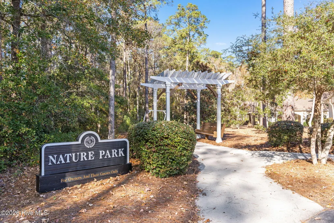
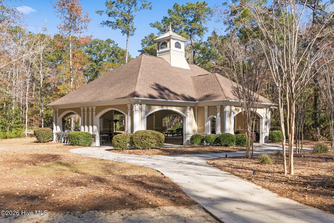
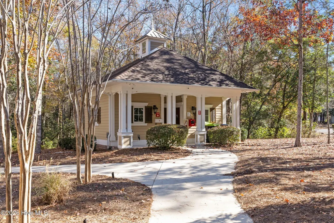
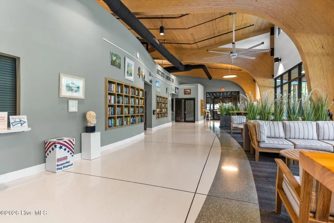
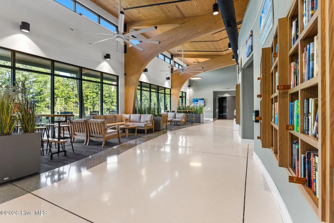
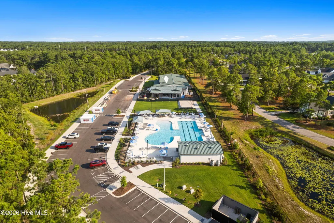
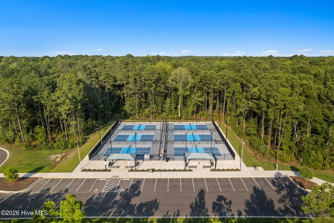
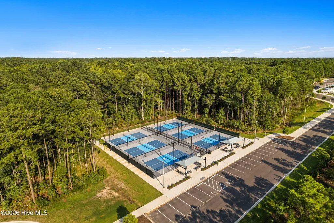
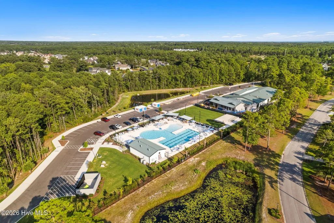
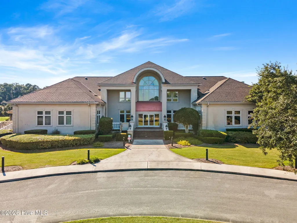
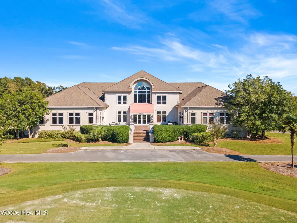
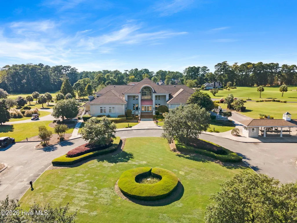
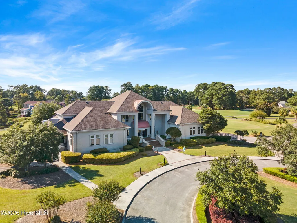
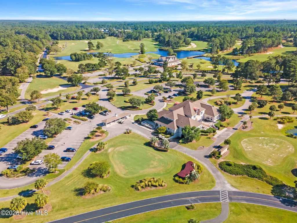
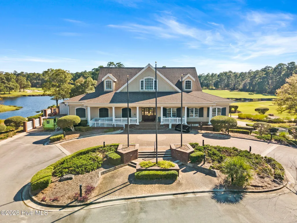
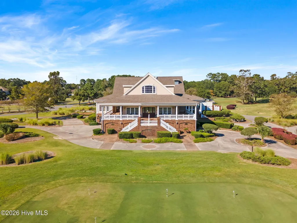
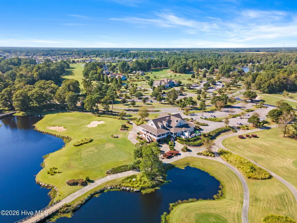
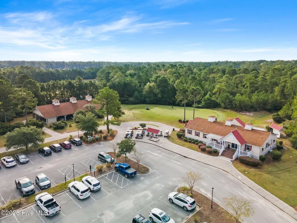
Welcome to this stunning Craftsman-style residence nestled in the prestigious Waterbury Isle section of Ocean Ridge Plantation. Beautifully designed for both gracious entertaining and relaxed coastal living, this exceptional home showcases an inviting open floor plan, refined finishes, and breathtaking panoramic pond views. From the moment you enter the welcoming foyer, you'll appreciate the home's spacious, thoughtfully designed layout and warm, sophisticated character. Beautiful ceramic tile flooring flows throughout the main living areas, complemented by rich engineered hardwood flooring in all downstairs bedrooms. The desirable split-bedroom floor plan offers a private primary suite on one side of the home, while two spacious guest bedrooms are situated on the opposite side and connected by a convenient Jack-and-Jill bathroom. Guest Bedroom 2 is wonderfully versatile and features a Murphy bed, making it ideal for guests or flexible home office use. At the heart of the home is an impressive chef's kitchen, sure to delight even the most discerning cook. This beautifully appointed space features double ovens, a gas cooktop, pot filler, spacious pantry, extensive cabinetry, dedicated coffee nook, built-in coffee bar, a reverse osmosis water treatment system and an expansive granite center island with comfortable seating for four. The kitchen flows seamlessly into the generous Great Room, creating a warm and inviting gathering space enhanced by a cozy fireplace and custom built-ins. Elegant formal dining and casual dining areas provide exceptional flexibility for intimate dinners or larger gatherings. The versatile bonus room offers endless possibilities and can easily be transformed into a craft room, home office, man cave, media space, or fitness studio or even a fourth bedroom. A convenient walk-in attic provides abundant storage. One of the home's true showstoppers is the gorgeous air-conditioned sunroom. Surrounded by windows overlooking the lush backyard and captivating pond views, this peaceful retreat is the perfect place to enjoy morning coffee, curl up with a good book, or unwind at the end of the day. The beautiful stained tongue-and-groove wood ceiling adds warmth and character, while the tile flooring creates an effortless connection to the home's coastal setting. The oversized 2+ car garage offers plenty of room for vehicles, recreational equipment, and storage, while the durable epoxy-coated floor provides a polished and practical finishing touch. Beyond this remarkable residence, enjoy the unparalleled lifestyle offered by Ocean Ridge Plantation. Residents have access to four championship golf courses, exceptional resort-style amenities, a private oceanfront beach clubhouse on Sunset Beach, and more than 75 social clubs and activities. Ideally situated just minutes from pristine beaches, shopping, dining, and a variety of coastal attractions, this extraordinary property offers the perfect blend of luxury, comfort, recreation, and relaxed North Carolina coastal living. Beautifully appointed, wonderfully versatile, and surrounded by an exceptional lifestyle, this is a home you'll be proud to call your own. Schedule your private showing today and experience the beauty and charm of Waterbury Isle for yourself!
| Elementary School | Middle School | High School |
|---|---|---|
| Union Elementary School | Shallotte Middle | West Brunswick High School |
| Price History | |
|---|---|
| 9/3/2026 | Listed $909,900 |
General Features
| Living Area | 2866.0 |
|---|---|
| Heating | Electric,Heat Pump,Zoned |
| Cooling | Central Air,Zoned,Ceiling Fan(s),Multi Units |
| Utilities | Cable Available,Sewer Connected,Water Connected,Fiber Optic,High Speed Internet |
| Possession | Close Of Escrow,At Closing |
| Roof | Architectural Shingle |
| Appliances | Vented Exhaust Fan,Gas Cooktop,Electric Oven,Built-In Microwave,Washer,Self Cleaning Oven,Refrigerator,Dryer,Double Oven,Convection Oven,Water Purifier |
| Zoning | Co-R-7500 |
| HOA Fee | 2651.0 |
| Garage Spaces | 2.0 |
| Patio/Porch Features | Patio,Glass Enclosed,Rear Porch |
| Pool Features | Hot Tub |
| Security Features | Smoke Detector(s) |
| Construction Materials | Fiber Cement,Wood Frame |
| Pets Allowed | Yes |
| Year Built | 2020 |
| View | Golf Course,Pond,Water |
| Levels | One and One Half |
| Property Subtype | Single Family Residence |
| Tax Year | 2025 |
| Taxes | 2569.56 |
| Parcel Number | 227md003 |
| Waterfront Features | None |
| Accessibility | None |
| Assoc Fee Paid Per | Annually |
| County | Brunswick |
| Operating Expense | 0.0 |
| New Construction | No |
| Property Type | Residential |
| In City Limits? (Y/N) | No |
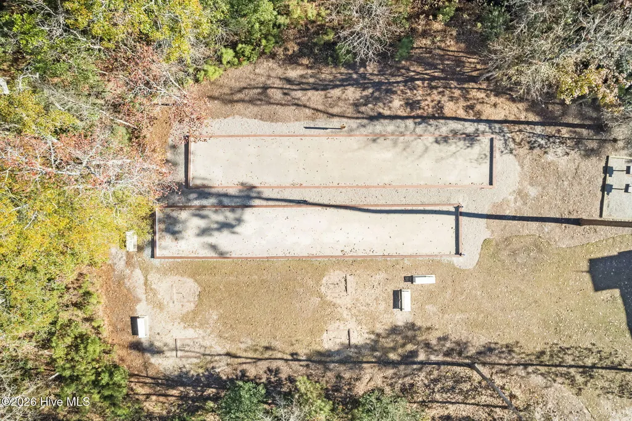
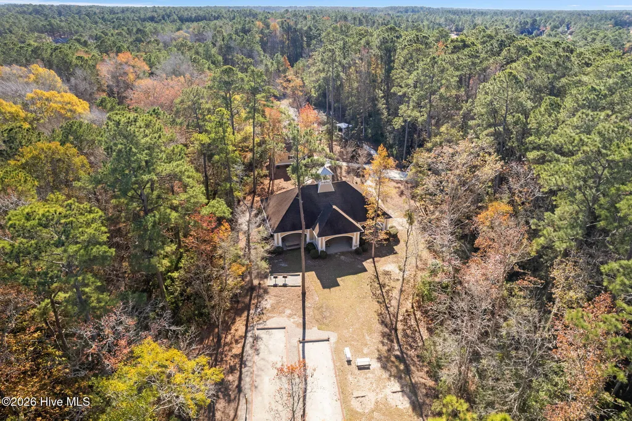
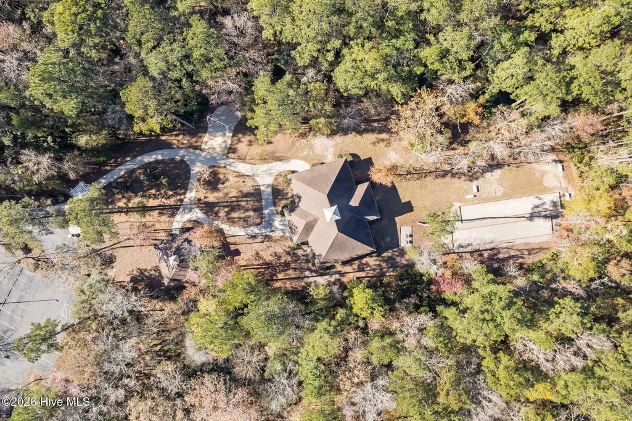
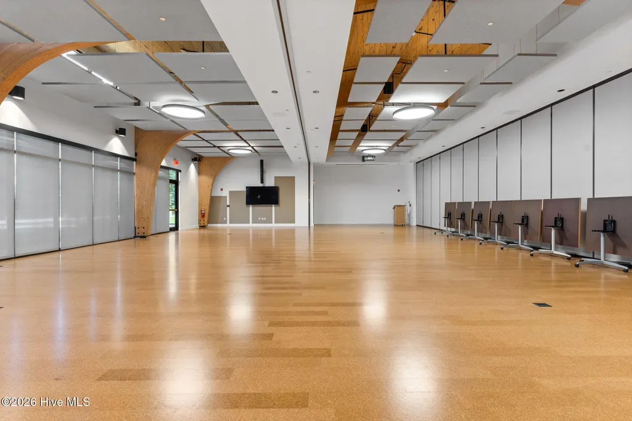
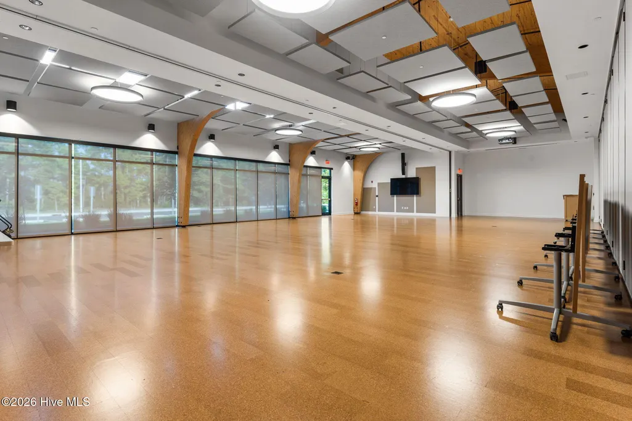
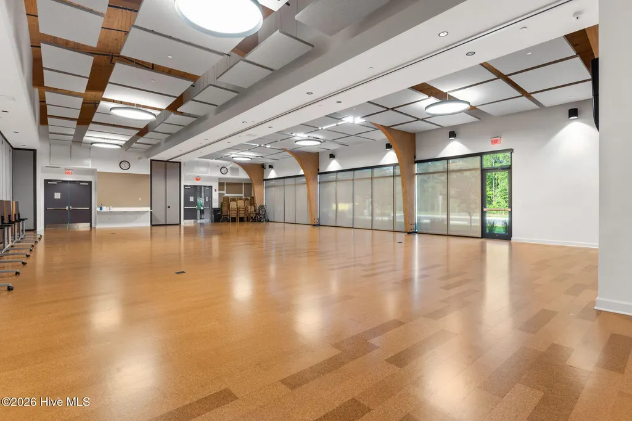
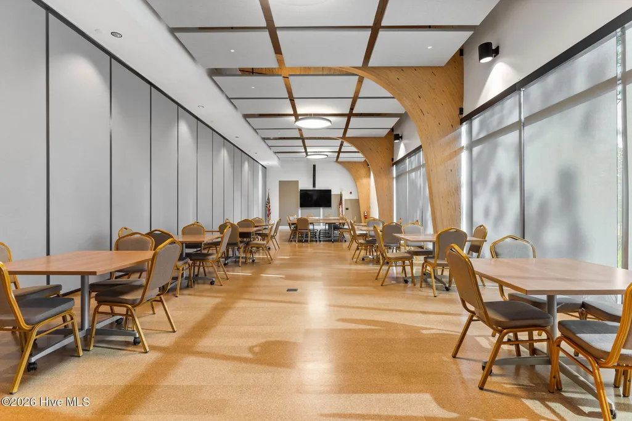
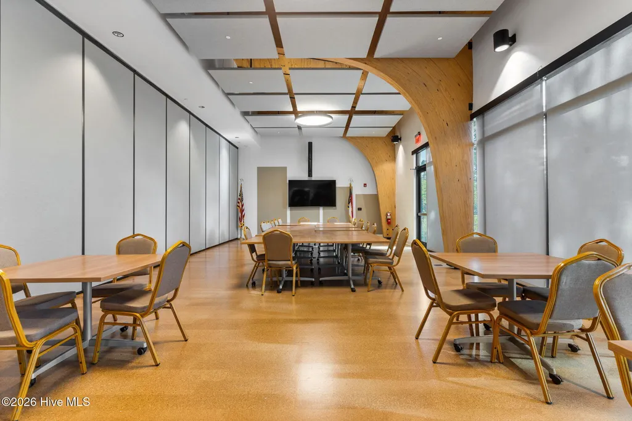
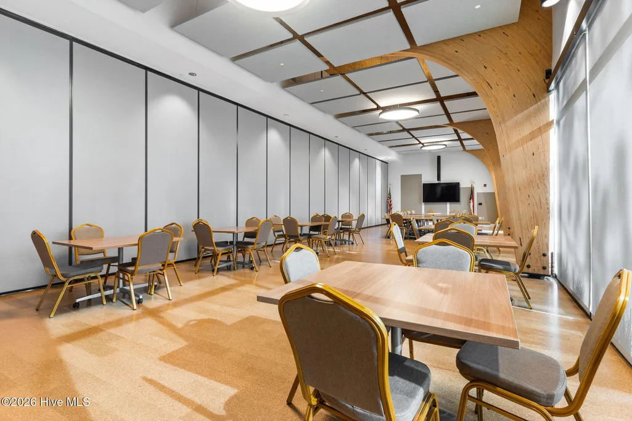
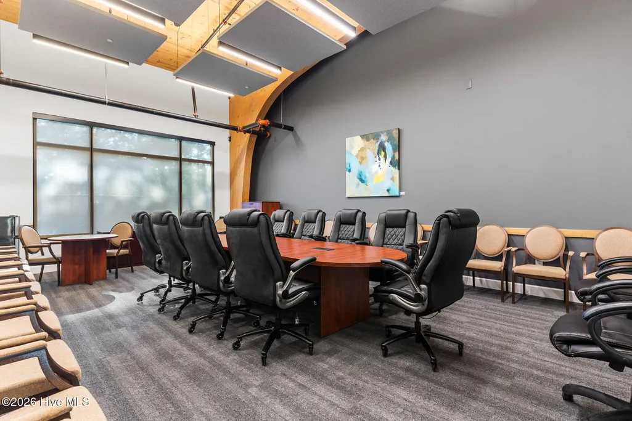
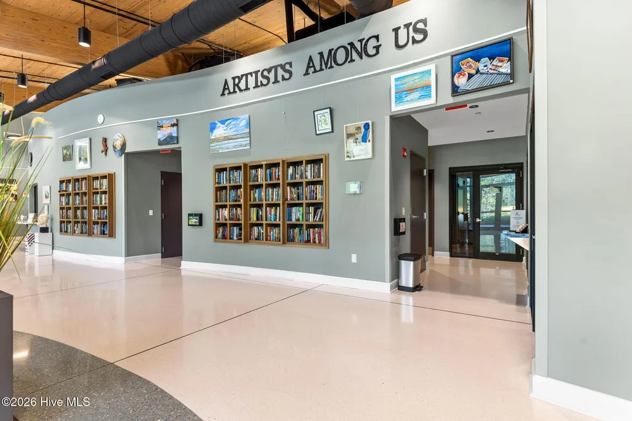
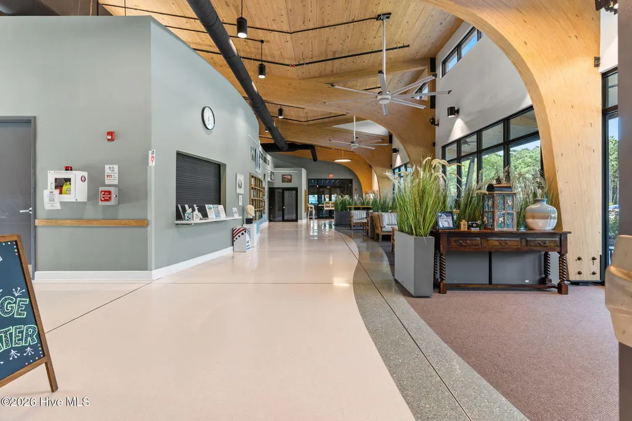
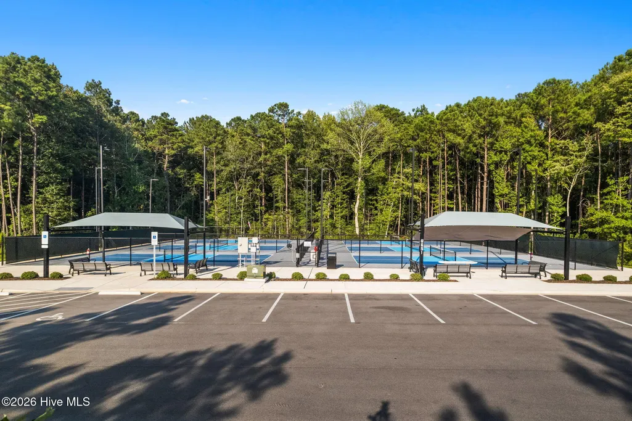
| Association Amenities | Barbecue,Beach Access,Clubhouse,Comm Garden,Community Pool,Fitness Center,Gated,Golf Course,Indoor Pool,Maintenance Common Areas,Maintenance Roads,Management,Meeting Room,Party Room,Pickleball,Playgr |
| HOA | Yes |
| Attached Garage | Yes |
| Subdivision Name | Ocean Ridge Plantation |
| Garage Y/N | Yes |
| Total Rooms | 7 |
| Full Baths | 2 |
| Status | Active |
| Directions | Enter at Old Georgetown Entrance,Right on Castlebrook Way Left on Barons Ct. House is on the corner. |
| High School | West Brunswick |
| City | Ocean Isle Beach |
| Association Name | Ocean RIdge Master Association (ORMA) |
| High School District | Brunswick County Schools |
| Lot Size Units | Acres |
| Lot Size Square Feet | 21039.0 |
| Carport Spaces | 0.0 |
| Carport Y/N | No |
| Elementary School | Union |
| Property Attached Y/N | No |
| Land Lease Y/N | No |
| Home Warranty Y/N | No |
| Middle/Junior High School | Shallotte Middle |
| Lease Considered Y/N | No |
| Virtual Tour | https://photos.cammediallc.com/sites/rzqwoyjz/unbranded |
| Structure Type | Wood Frame,Stick Built |
| Living Area Units | Square Feet |
| Standard Status | Active |
| Tax Assessed Value | 635240 |
| Tax Lot | 85 |
| Legal Description | L-85 S-4-B PH-IV Ocean Ridge Plantation PL 93/91 |
Interior Features
| Interior Amenities | Master Downstairs,Walk-in Closet(s),Tray Ceiling(s),High Ceilings,Entrance Foyer,Bookcases,Kitchen Island,Ceiling Fan(s),Pantry,Walk-in Shower,Blinds/Shades,Built-in Features,Gas Log,Walk-In Closet(s |
|---|---|
| Basement | None |
| Flooring | Tile,Ceramic Tile,Hardwood |
| Water Heater | Electric |
| Fireplace Features | Gas Log |
| Master Bed Level | Primary Living Area |
| Total Stories | 2 |
| Basement (Y/N) | No |
| Air Conditioning Y/N | Yes |
| Heating Y/N | Yes |
| Fireplace Y/N | Yes |
| Half Baths | 1 |
| Laundry Features | Dryer Hookup,Washer Hookup,Laundry Room,Utility Sink |
| Total Bedrooms | 3 |
| Attic Features | Floored - Partial,Walk-In |
| Entry Level | 1 |
| Room Type | Master Bedroom,Bedroom 2,Bedroom 3,Bedroom 4,Great Room,Sunroom,Dining Room |
| Unit Type | 4 Bedroom Or More |
| Total Baths | 3 |
| Living Area Range | 2800 - 2999 |
| SmokingYN | No |
Exterior Features
| Exterior Amenities | Irrigation System |
|---|---|
| Exterior Finish | Fiber Cement |
| Fencing | Metal/Ornamental,Back Yard |
| Parking Features | Workshop in Garage,Garage Faces Side,Concrete,Garage Door Opener,Lighted,Garage |
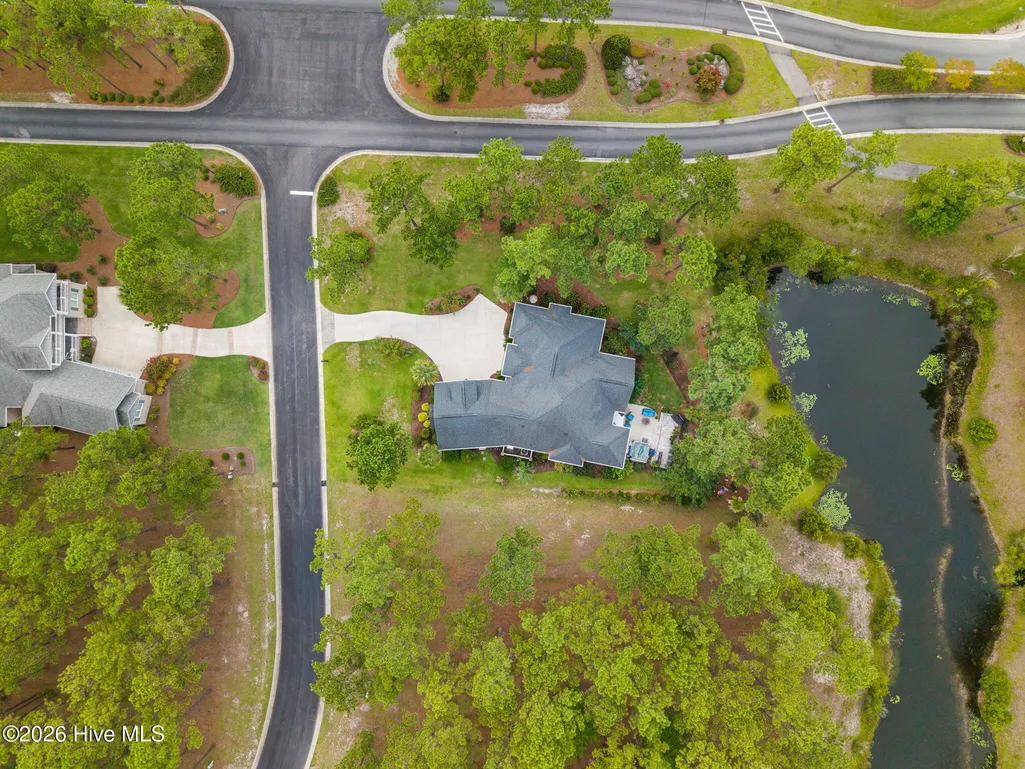
| Lot Features | Pond on Lot,Level,Corner Lot,Near Golf Course,Rectangular Lot,Sprinklers in Front,Sprinklers in Rear |
| Water Source | County Water |
| Total Parking | 2.0 |
| Lot Size Area | 0.48 |
| Foundation Details | Block,Slab |
| Spa | No |
| Building Area Total | 2866.0 |
| Lot Dimensions | 122 x 189 x 102 x 49 x 131 x 17 |
| Lot Size Acres | 0.48 |
| Road Surface Type | Paved |
| Frontage Type | Pond Front |
| Waterfront Y/N | Yes |
| Road Frontage Type | Private Road,Maintained,Paved |
| Crops Included Y/N | No |
| Horse Y/N | No |
Amenities
- Foreclosure
- Views
- Short Sale
- New Construction
- Adult 55+
- Lease To Own
- No HOA Fees
- Furnished
- Primary On Main
- Air Conditioning
- Seller Finance
- Green
- Fixer Upper
- Horse
- Golf
- Fireplace
- Deck
- Garage
- Basement
- Pool
Property vs Single Family Average in 28469
Price
Taxes
Year Built
Visits
In The Neighborhood
Primary On Main
Ocean Isle Beach
$ 525,000
- Type
- Single Family
- Size
- 2,032 SqFt
- Rooms
- 3 Beds + 2 Baths
Primary On Main
Ocean Isle Beach
$ 439,000
- Type
- Single Family
- Size
- 1,970 SqFt
- Rooms
- 3 Beds + 2 Baths
 Copyright © 2026 of the Coastal Carolinas Association of REALTORS® MLS. This information is deemed reliable, but not guaranteed. Neither the Coastal Carolinas Association of REALTORS®, nor the listing broker, nor their agents or subagents, are responsible for the accuracy of the information. The buyer is responsible for verifying all information. This information is provided by the Coastal Carolinas Association of REALTORS® for use by its members and is not intended for any other purpose. Broker ReciprocitySM information is provided exclusively for consumers' personal, non-commercial use and may not be used for any purpose other than to identify prospective properties consumers may be interested in purchasing.
This data is updated on a daily basis. Some properties which appear for sale on this web site may subsequently have sold and may no longer be available. September 10, 2026 4:52 PM UTC
Copyright © 2026 of the Coastal Carolinas Association of REALTORS® MLS. This information is deemed reliable, but not guaranteed. Neither the Coastal Carolinas Association of REALTORS®, nor the listing broker, nor their agents or subagents, are responsible for the accuracy of the information. The buyer is responsible for verifying all information. This information is provided by the Coastal Carolinas Association of REALTORS® for use by its members and is not intended for any other purpose. Broker ReciprocitySM information is provided exclusively for consumers' personal, non-commercial use and may not be used for any purpose other than to identify prospective properties consumers may be interested in purchasing.
This data is updated on a daily basis. Some properties which appear for sale on this web site may subsequently have sold and may no longer be available. September 10, 2026 4:52 PM UTC
 All information deemed reliable but not guaranteed. All properties are subject to prior sale, change or withdrawal. Neither listing broker(s) or information provider(s) shall be responsible for any typographical errors, misinformation, misprints and shall be held totally harmless. Listing(s) information is provided for consumer's personal, non-commercial use and may not be used for any purpose other than to identify prospective properties consumers may be interested in purchasing. The data relating
 The data relating to real estate on this web site comes in part from the Internet Data Exchange program of Hive MLS LLC, and is updated as of September 10, 2026 4:16 PM UTC All information is deemed reliable but not guaranteed and should be independently verified. All properties are subject to prior sale, change, or withdrawal. Neither listing broker(s) nor The Cheek Team shall be responsible for any typographical errors, misinformation, or misprints, and shall be held totally harmless from any damages
